If you have ever walked through Newport Beach and wondered why some homes feel instantly calm, bright, and timeless, you are probably responding to modern coastal architecture. In this market, design is not just about looks. It is closely tied to light, views, outdoor living, and the realities of building near the shoreline. If you are buying, selling, or evaluating a home here, understanding the local design language can help you spot lasting value. Let’s dive in.
What modern coastal means in Newport Beach
In Newport Beach, modern coastal architecture is usually defined by clean lines, simple forms, and strong indoor-outdoor flow. City design guidance for modern and contemporary homes points to large window openings, floor-to-ceiling or corner glass, cantilevered projections, and exterior materials like metal, glass, and smooth wall finishes.
That said, Newport Beach does not treat modern coastal as one rigid formula. Local design documents also use terms like California Coastal and Coastal or Beach Craftsman, which means many homes blend modern restraint with warmer, more familiar coastal details. You will often see a home that feels current and streamlined without looking stark or overly minimal.
The common thread is restraint. Instead of heavy ornament, the style relies on proportion, daylight, view-oriented openings, and materials that feel natural near the water.
Why Newport Beach homes look this way
Newport Beach describes itself as a community of villages, including areas such as Balboa Peninsula, Balboa Island, Lido Isle, Corona del Mar, Newport Center, Newport Coast, and the islands of Newport Harbor. With more than eight miles of beaches, more than six miles of ocean beaches, and two piers, the setting naturally shapes how homes are designed.
A lot of the city is also governed by coastal planning rules. About 47% of Newport Beach’s land area is in the coastal zone, and the city’s Local Coastal Program gives it authority to issue most coastal development permits locally. That means local architecture is shaped by more than style preferences. It is also shaped by rules focused on views, access, hazards, and neighborhood character.
In practical terms, homes here are often designed to do three things well:
- Capture daylight
- Open toward views and breezes
- Create outdoor spaces that feel like part of daily living
Key features of modern coastal homes
Clean massing and lower profiles
One of the most important design ideas in Newport Beach is massing, or the overall volume and shape of the house. Coastal standards regulate height, bulk, and setbacks, especially in shoreline areas. That is one reason many homes here feel lower, longer, and more layered rather than tall and boxy.
Flat-roof homes in coastal residential districts are generally capped in the mid-20s to upper-20s feet, depending on the district. Sloped roofs can extend somewhat higher, into the upper-20s to low-30s feet. These limits, along with view-protection policies, often encourage horizontal composition and stepped rooflines.
Large openings and strong fenestration
Another defining trait is fenestration, which simply means the pattern of windows and openings. Newport Beach design guidance emphasizes large openings, corner glass, and broad glazed areas that bring in light and frame the setting.
This is not just a design trend. In a place where public coastal views matter and private views carry real lifestyle value, window placement becomes a major part of the home’s success. The best homes use glazing to connect interior rooms to the outdoors without making the structure feel oversized.
Indoor-outdoor living that feels natural
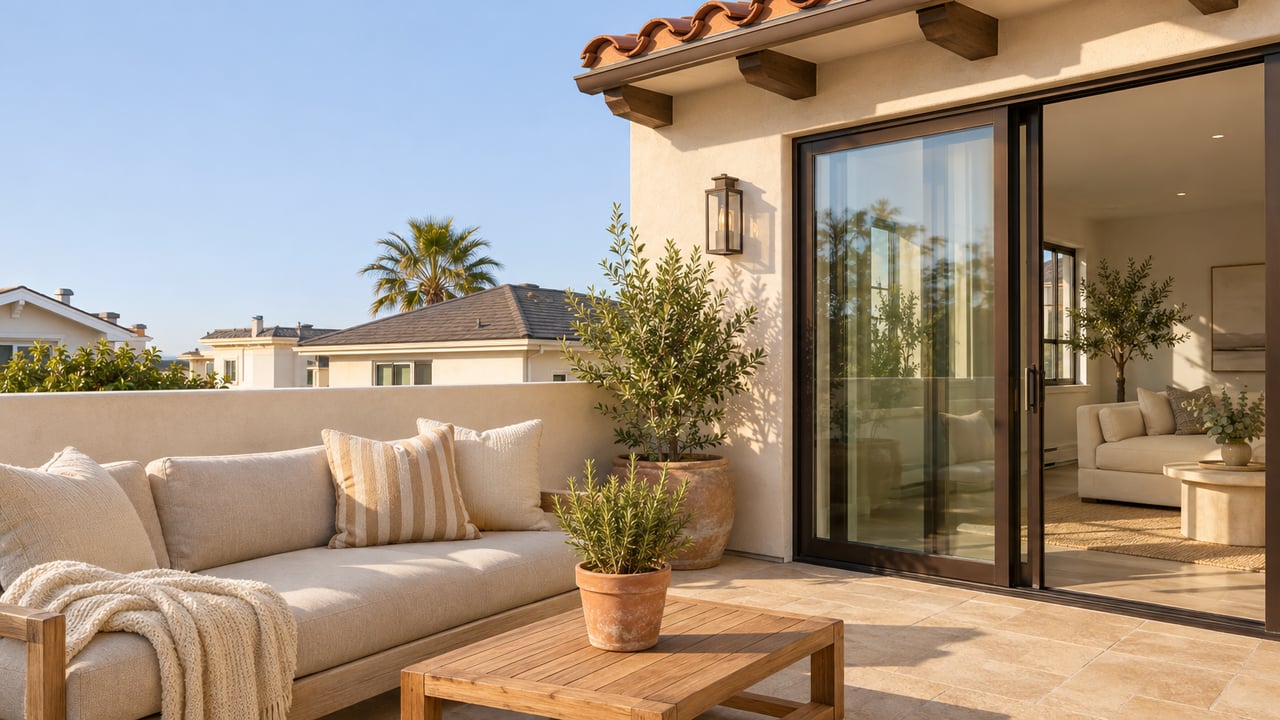
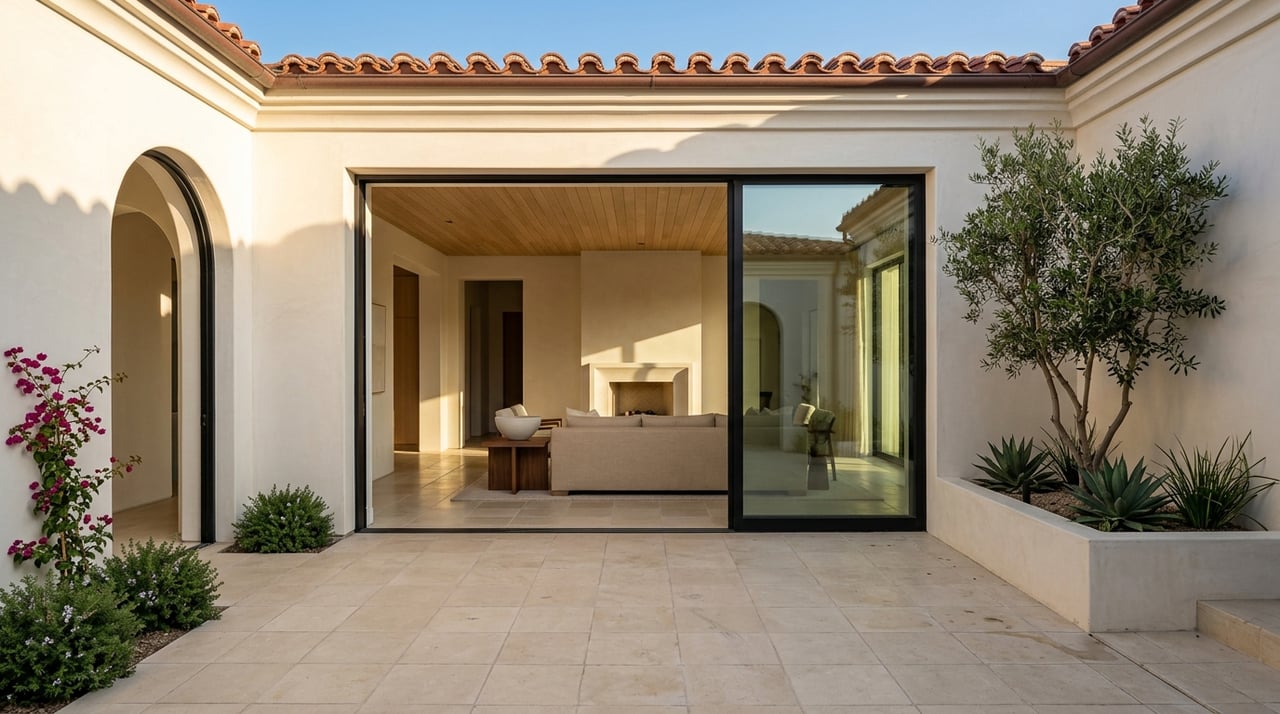
Modern coastal homes in Newport Beach often treat terraces, verandahs, patios, and decks as true living space. Local design language repeatedly connects coastal living with covered outdoor rooms, courtyards, and seamless circulation between inside and outside.
For buyers, this matters because usable outdoor space often adds more day-to-day value than extra square footage that feels closed off. For sellers, it is a reminder that layout and flow can be just as important as finishes when presenting a home.
Natural materials and durable finishes
The local modern coastal look often favors wood accents, glass, metal, and smooth wall materials. Some waterfront design vocabulary in Newport Beach also includes nautical materials such as shiplap or clapboard siding, teak, canvas, brass, bronze, and stainless steel.
The key is balance. The strongest homes tend to use these materials in a refined, restrained way that feels appropriate to the shoreline setting rather than overly themed.
How local rules shape the final design
Newport Beach’s coastal land-use plan and zoning standards have a real effect on what gets built. Waterfront lots may face additional setback and hazard review requirements, and the city says development should be harmonious with surrounding development. Where coastal resource protections apply, the most restrictive standards prevail.
This has a visible impact on architecture. You often see stronger articulation, terraced rooflines, and less willingness to let a bulky upper level dominate the house. The result can feel more polished and more timeless because the design has to respond to both the site and the neighborhood context.
View corridors matter
A view corridor is a protected sightline to the ocean, bay, or harbor. Newport Beach policies direct development and landscaping to minimize impacts to public coastal views, which is one reason the city pays close attention to height, bulk, and placement.
For you as a buyer or seller, this means a beautiful home is not only about what it sees. It is also about how it sits on the lot, how it preserves openness, and how its form works within a broader coastal setting.
Waterfront siting requires more planning
On oceanfront or bayfront lots, design has to account for shoreline setbacks, hazards, and compatibility with nearby structures. Newport Beach also requires coastal applicants to use the best available science to review sea-level-rise risk and analyze erosion, flooding, inundation, and wave impacts over the life of a project.
That is why waterfront architecture here often reflects a mix of elegance and discipline. The most successful properties pair visual simplicity with practical planning around elevation, durability, and long-term resilience.
Why resilience is part of good design
Not every part of Newport Beach faces the same conditions. The city identifies low-elevation areas such as West Newport, Balboa Peninsula, and Newport Bay, along with elevated marine terrace areas like Newport Heights and Westcliff, and higher terrain in the San Joaquin Hills.
This difference matters. Homes in lower-lying areas may need more careful attention to drainage, elevation, flooding risk, and long-term resilience than homes on terraces or hillsides.
New residential work and many major alterations must also comply with CALGreen, and the city references the 2025 California Residential Code and 2025 California Green Building Standards Code, effective January 1, 2026. That code context supports the value of efficient building envelopes, thoughtful mechanical planning, and durable materials.
Landscaping matters too
In Newport Beach, landscape design is part of the architectural story. Water-efficient landscape standards call for water budgeting, water-conserving plant choices, and stormwater-aware design. The city also references defensible space and fuel modification measures in areas where vegetation or slope can increase fire risk.
You may also hear the term hydrozones, which are planting areas grouped by water use. For a design-conscious buyer or seller, that is a useful reminder that a polished exterior is not just about curb appeal. It is also about maintenance, efficiency, and long-term performance.
Modern coastal vs. beach cottage style
A common question is how modern coastal differs from older beach cottage or coastal craftsman styles. In Newport Beach, the difference usually comes down to ornament and form.
Beach cottage and coastal craftsman homes often lean more heavily on decorative trim, visible detailing, and a more traditional expression. Modern coastal homes keep the outdoor orientation and coastal palette, but they usually strip back the extra ornament in favor of simpler forms, cleaner lines, and larger openings.
That does not mean they feel cold. In fact, many of Newport Beach’s best examples mix modern planning with warm natural materials, layered rooflines, and relaxed exterior rooms.
What buyers should look for
If you are shopping for a modern coastal home in Newport Beach, focus on features that support the site rather than fight it. The most compelling homes usually make smart use of light, privacy, and outdoor living while respecting local setbacks and view considerations.
Look closely at:
- Window placement and quality of natural light
- Indoor-outdoor flow from main living areas
- Terrace, patio, deck, or courtyard usability
- Roofline and massing that feel balanced on the lot
- Durable, low-maintenance exterior materials
- Signs of thoughtful planning for drainage, flooding, or exposure
If you are considering renovation potential, architectural clarity matters too. A home with strong bones, simple forms, and good circulation can often offer more design upside than one with flashy but short-lived finishes.
What sellers should highlight
If you are selling a Newport Beach home with modern coastal features, your strongest value story may be broader than surface style. Buyers in this segment are often responding to light, proportion, usability, and architectural coherence.
That means your presentation should emphasize:
- Seamless connection between interior rooms and outdoor spaces
- View-oriented windows and openings
- Durable materials suited to a coastal environment
- Layered rooflines or restrained massing
- Site-specific strengths such as privacy, breezes, or terrace living
In a market like Newport Beach, timeless design often has more staying power than trend-driven updates. Homes that feel well-composed and easy to live in tend to hold attention for the right reasons.
Why this style holds value
Modern coastal architecture aligns closely with how Newport Beach is planned and lived in. City documents repeatedly emphasize compatibility, view protection, high-quality architecture, and integration of indoor and outdoor life. That gives well-executed homes in this style a strong local logic.
For you, that is the real takeaway. A modern coastal home in Newport Beach is not just attractive because it looks current. It works because it responds to the setting, supports everyday living, and reflects the design priorities that define this stretch of the coast.
Whether you are buying a view property, preparing a waterfront sale, or assessing renovation potential, understanding these design principles can help you make more confident decisions. If you want a design-led perspective on Newport Beach homes and how architectural choices affect value, connect with Justin Kuo.
FAQs
What is modern coastal architecture in Newport Beach?
- Modern coastal architecture in Newport Beach typically combines clean lines, simple massing, large window openings, natural-looking materials, and strong indoor-outdoor living spaces shaped by coastal views, light, and local planning rules.
Why do many Newport Beach homes look lower and more layered?
- Coastal height limits, bulk controls, and view-protection policies often encourage horizontal composition, terraced rooflines, and more articulated forms instead of tall, boxy structures.
How is modern coastal different from beach cottage style in Newport Beach?
- Modern coastal homes usually keep the relaxed coastal palette and outdoor orientation but reduce ornament, favor simpler forms, and use larger openings and cleaner lines than traditional beach cottage or coastal craftsman homes.
Why are outdoor rooms so important in Newport Beach homes?
- Newport Beach design language consistently emphasizes terraces, verandahs, courtyards, decks, and seamless indoor-outdoor circulation because outdoor living is a central part of how many homes are used and enjoyed here.
What should buyers look for in a Newport Beach modern coastal home?
- Buyers should focus on natural light, usable outdoor areas, balanced massing, quality fenestration, durable materials, and site planning that responds well to setbacks, privacy, and coastal conditions.
Why do resilience features matter for Newport Beach resale value?
- Resilience features matter because some Newport Beach areas are lower lying and may require more attention to drainage, flooding, sea-level-rise review, and durable landscape and building choices over time.