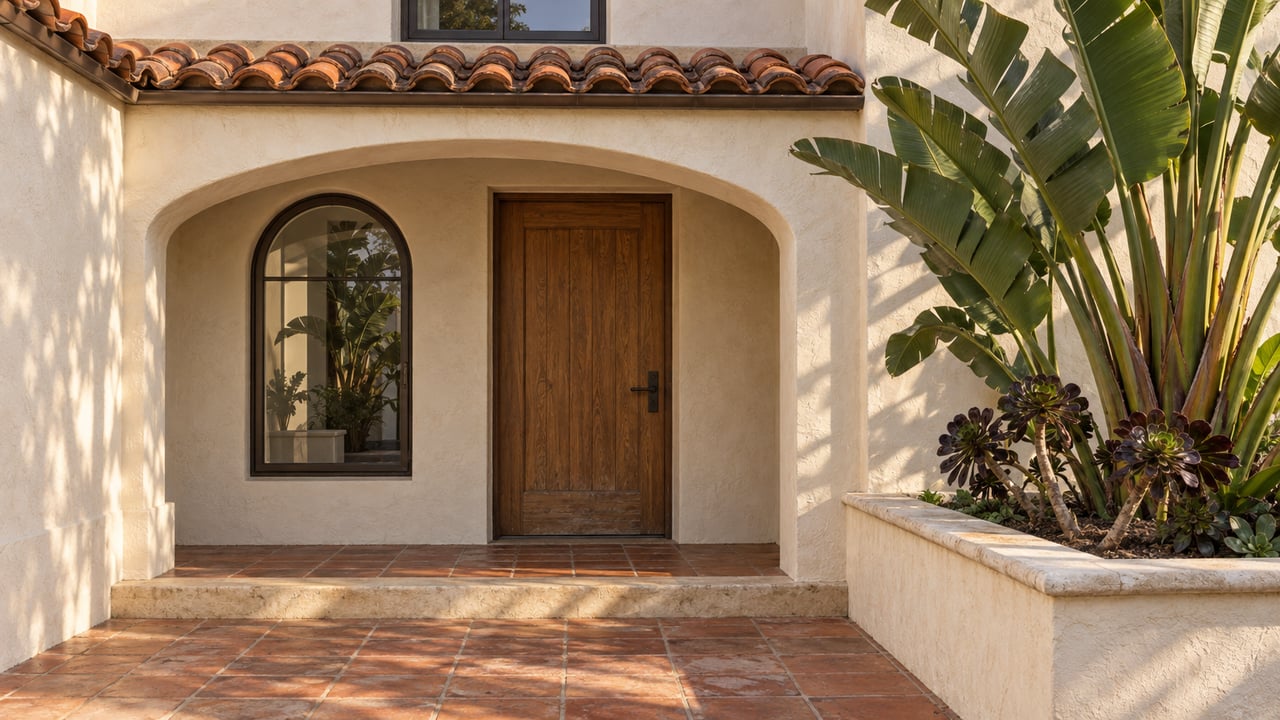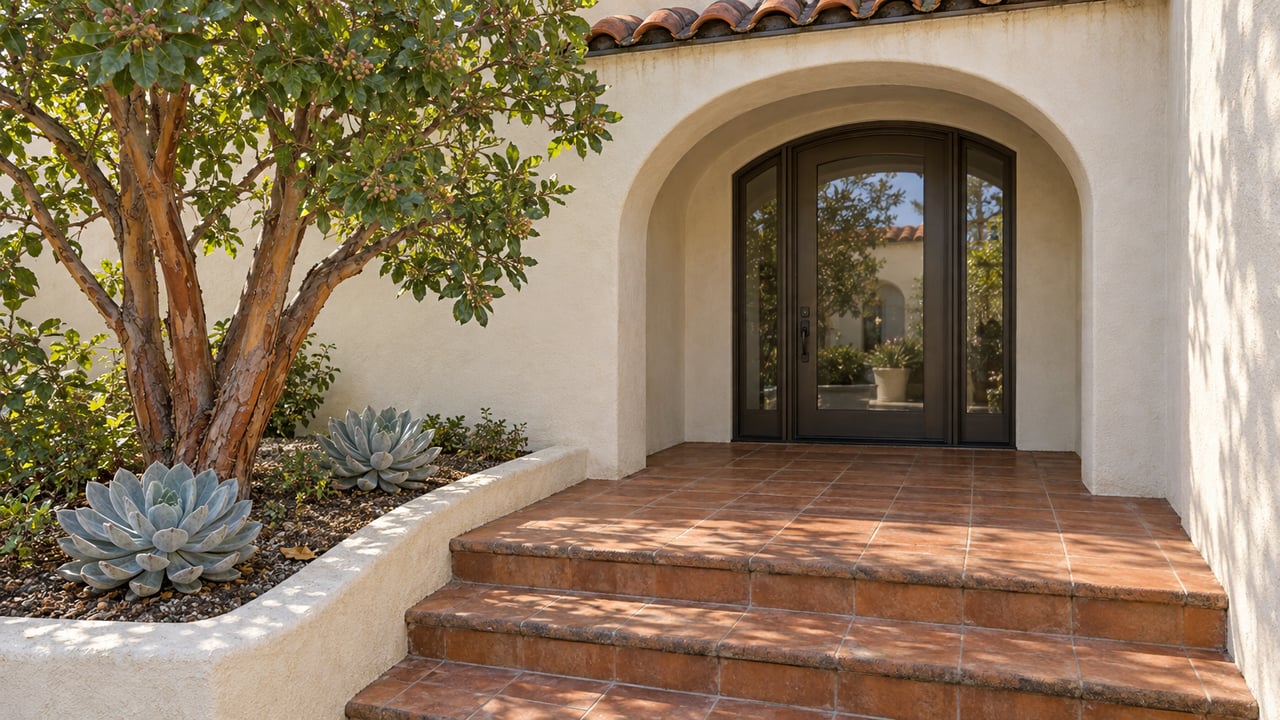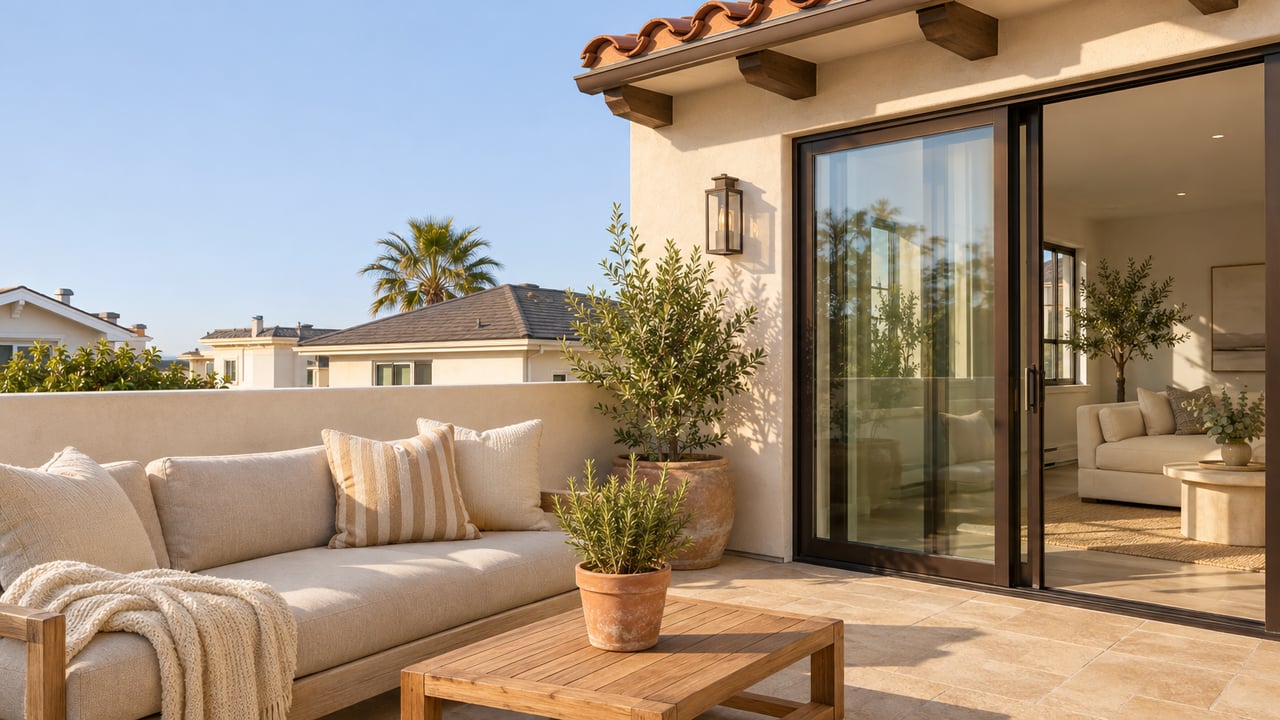
On the south side of 11th Street, east of Loma Drive, a 6,278-square-foot lot backs onto Clark Field. One house and a garage stand there now. The approved plan replaces them with two homes on the same lot, one behind the other. The front home, 500 11th Street, has about 3,080 square feet of living area. The rear home, 502 11th Street, has about 3,198. Both are reached from one driveway about ten feet wide.
Each one will have its own garage, its own deck and an elevator, and each will read as a house from the street. Legally, they would be two residential condominium units, established through Vesting Tentative Parcel Map No. 85270, which the city has before it as a request.
Approved Plans and Condo Declarations
Hermosa Beach requires every condominium project to record covenants, conditions and restrictions. Those CC&Rs have to include a specific clause, which is written into Section 17.22.050 of the Municipal Code:
"The covenants, conditions and restrictions shall state that the final city-approved building plans, landscaping plans and utility plans are binding on the association."
The same section goes on to require approval "for any changes to said items."
What Else Every Hermosa Condo Declaration Must Contain
The binding-plans clause is one of twelve required provisions. Several of them shape daily life in a two-unit project in ways a listing photo won't show. Under HBMC 17.22.050, the declaration must provide:
- An operating homeowners association with jurisdiction over all matters of common interest, compliant with the California Corporations Code.
- Uniform assessments. Annual assessments for maintenance and special assessments for capital improvements must be "fixed at a uniform rate for all units."
- Permanently assigned parking. Required spaces are "permanently and irrevocably assigned" to particular units and can't be rented or leased to anyone outside the project.
- A 72-hour guest space limit. No individual vehicle may use a guest space for more than 72 hours without the association's permission.
- No boats, trailers or RVs in required parking spaces or anywhere visible from the street or adjacent property.
- Private decks and storage conveyed with the unit, with no overlap with the common area.
- City enforcement rights. If the city finds that common areas are not being maintained, it can issue a notice requiring correction within 30 days, or as few as five days for a hazardous condition. If the work is not done, the city can complete it and place a lien on the association.
The 500 11th Street plans show one unit with a three-car garage and the other with a two-car garage; the floor areas differ by more than a hundred square feet. The plans for 558 8th Street, on a 3,841-square-foot lot west of Valley Drive, show the same shared-driveway setup in a smaller footprint: a driveway about 9 feet 11 inches wide leads to two-car garages for each unit and one open guest space.
| 558 8th Street | 500 and 502 11th Street | |
|---|---|---|
| Lot size | 3,841 sq ft | 6,278 sq ft |
| Existing on site | Two single-family dwellings and a garage | One single-family dwelling and a garage |
| Net change in homes | None | One added |
| Proposed units | Front about 2,735 sq ft, rear about 2,890 sq ft | Front about 3,080 sq ft, rear about 3,198 sq ft |
| Garages | Two-car for each unit | Three-car and two-car |
| Notable features | Basement bedroom, top-floor family room and deck | Basement bedroom, elevator |
| Minor PDP approved | September 16, 2026 | September 23, 2026 |
Both projects went to the Planning Commission on October 20, 2026 for the condominium Conditional Use Permit and parcel map, and staff recommended approval subject to conditions. The city has voted to replace that two-step review.
City Hall Is Shortening the Approval Path and Leaving the Covenants Alone
Under the current code, a two-unit condo in Hermosa Beach needed approval from two review authorities. The Community Development Director handled the Precise Development Plan, and the Planning Commission handled the Conditional Use Permit and tentative map. The staff reports for both projects called this duplicative.
Ordinance No. 26-1505 amends Title 16 and Title 17 of the Municipal Code. It removes the Conditional Use Permit requirement for condominiums and revises condominium standards. The City Council introduced it on October 13, 2026, and the City Clerk posted a Notice of Adoption and Summary on November 5. The ordinance takes effect 30 days after its final passage and adoption.
According to the Council staff report, the amendments "modernize condominium regulations by removing subjective design criteria, eliminating unnecessary discretionary review, and aligning condominium processing with the PDP process." Once the ordinance takes effect, subdivision review splits in two:
| Map type | Applies to | Decided by | Mailed notice radius |
|---|---|---|---|
| Minor Tentative Map | Four or fewer residential lots or condo units | Community Development Director, as a pending action | 100 feet |
| Major Tentative Map | Five or more residential lots or condo units | Planning Commission, at a public hearing | 300 feet for residential |
What the ordinance keeps matters just as much. The redline of Section 17.22.050 leaves the required CC&R provisions in place, including the operating homeowners association and the binding approved plans. The one edit to the binding-plans clause replaces "Planning Commission" with "Review Authority" as the body whose approval is required before plans change. The amended text still requires the project CC&Rs to accompany the application.
So the change will speed up approval for new two-unit condominiums.
The Housing Stock This Rule Is Shaping
Hermosa's own planning documents explain why this structure keeps appearing. The city's 2021–2029 Housing Element, certified August 1, 2024, says that "nearly all multi-family projects are small condominium projects, which allow owners to maximize investment on small lots." Its fee example is a 2,000-square-foot condominium unit that is "part of a typical two-unit project" replacing an older dwelling.
The same report counts 1,034 parcels in the R-3 zone, covering 88 acres. As of fall 2023, 297 of those R-3 parcels were developed with single-family homes, ranging from 298 square feet to just over 7,000 square feet. The report describes the smaller homes on R-3 lots as feasible for redevelopment.
Those figures are planning background, not a current market count. Still, they describe the pipeline 558 8th Street and 500 11th Street came from: older houses on R-3 lots replaced by two units sharing a driveway and a declaration. Ordinance 26-1505 will shorten the approval path for that kind of redevelopment.
A Question About the HOA Requirement
Does Ordinance 26-1505 remove the HOA requirement for two-unit condos? No. The amended Section 17.22.050 still requires every condominium project to establish an operating homeowners association.
If you're weighing a front or rear unit in one of Hermosa's two-home projects, Astoria Luxury Estates can walk through a specific unit's floor plan and renovation potential with you before you write an offer. Reach Out Today.