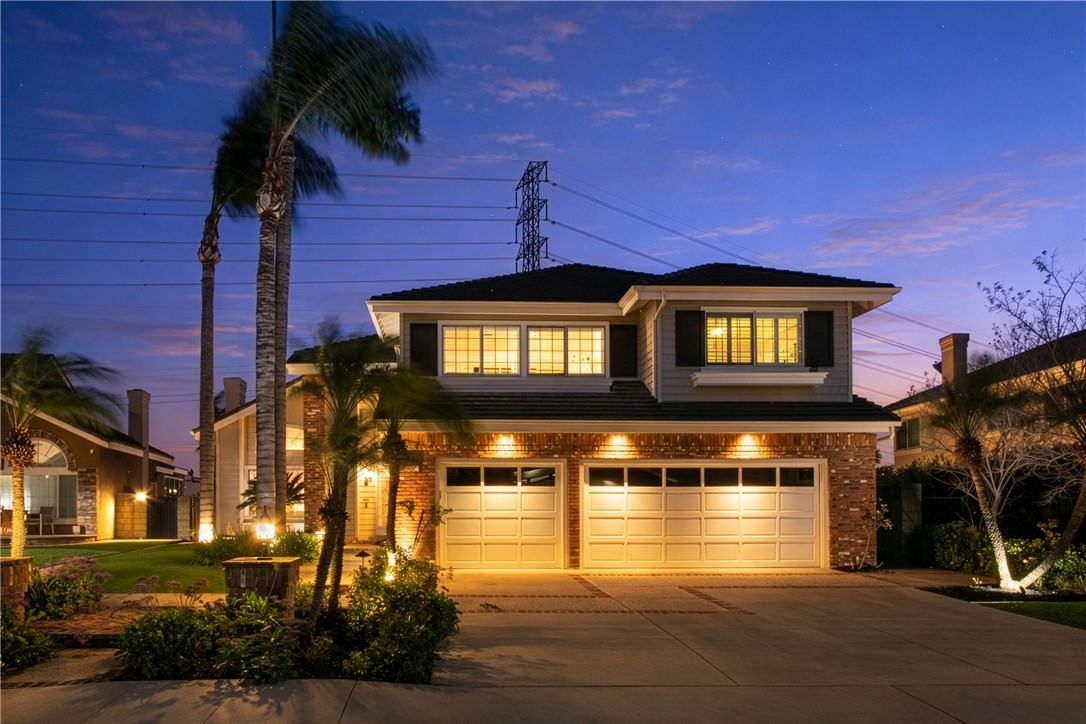
Escape to your own private resort-style Belmont Masterpiece, where a sprawling lot, enchanting VIEWS, and light filled living space provide breathing room from today's fast paced world. Sitting on a premium 10,725 sqft lot, this home enjoys the luxury of scenic VIEWS and sprawling resort styled entertaining space. Enter through side and top lit front door into a light filled entry boasting two story soaring ceilings, elegant hardwood floors, custom base, stair runners, and two-tone banister. The living room enjoys a spacious and open feel w/ finished wood trim and stone fireplace, picture window w/ views of the neatly manicured landscape, and open layout w/ the dining room. The dining room can easily support a 12-or-14-person dining set w/ dining hutch. French doors open to the enchanting back yard and outdoor dining space. Crisp wainscotting provides a feeling of elegance and tradition and makes the dining room feel complete. The recently renovated chef's kitchen leaves nothing to be desired. Two tone cabinets and counters, high end appliances, custom tile splash, glass inlaid uppers, farm sink, functional island, and massive kitchen nook w/ window wall give the kitchen that elegant and functional feel that ties the home together. The family room is finely appointed with custom base, case, and crown, impressive brick finished fireplace w/ utility cabinet, elegant mantle, plantation shutters, and French door access to the resort like backyard. Also included is a highly desirable DOWNSTAIRS bedroom w/ close access to full downstairs bath. The primary bedroom is sprawling and expansive w/ stunning views, cathedral ceilings, corner placed fireplace w/ stone surround, his and hers closets, dual vanity sinks, soaking tub, and walk in seamless glass shower. The massive bonus room blends form and function w/ cathedral ceilings, built in multi desk office space, custom crown, and lots of natural light. The crown jewel back yard boasts luxurious pool and spa complete w/ fire wall and spacious baja step. A HUGE outdoor kitchen w/ bar top seating, SS appliances, and serving bar make this space the benchmark for entertaining. An elegantly appointed patio cover completes the dream w/ overhead heating elements, ceiling fans, outdoor TV and separate sitting areas! Elegant and crisp outdoor uplighting turn this space into an evening entertainer's dream. Other features include spacious laundry, 3 car finished garage, HOA amenities, superb children's park and more!