Leave a Message

Thank you for your message. We will be in touch with you shortly.

403 Hudson Drive
Listed by Drew Teicheira CA DRE# 02030547 with Harcourts Place 949-244-7438
Sold

403 Hudson Drive

403 Hudson Drive, Tustin, CA 92782

$2,725,125
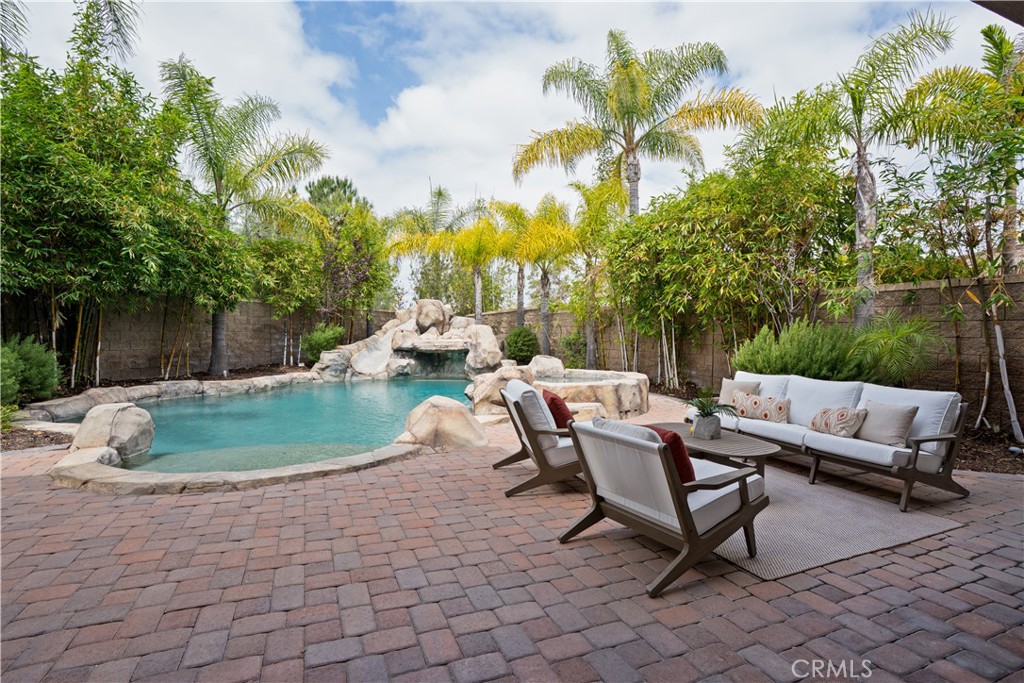
Welcome to 403 Hudson Drive, an extensively upgraded move-in ready home located on a quiet cul-de-sac in the highly sought-after Tustin Fields community. This spacious 5 bedroom, 4 bathroom residence features a desirable main floor bedroom and bath, multiple bonus rooms with flexible use potential including an office, gym, playroom, or additional bedroom, brand new carpet throughout, fresh interior paint, and custom crown moldings throughout. The main level offers a functional and spacious layout with a formal living room, dining room, expansive family room with fireplace, and an open chef's kitchen featuring granite countertops, stainless steel appliances, dual ovens, built-in refrigerator, oversized island. Just behind the kitchen, a dramatic split staircase creates a stunning architectural focal point leading to the second level. The resort-style backyard is built for entertaining with a pool featuring a rock waterslide and fountain, paving stones, lush landscaping, multiple seating areas, a large brand new turf area, and a top-of-the-line built-in BBQ with fridge. The spacious primary suite includes dual Caesarstone countertops with designer backsplash, a walk-in shower, separate soaking tub with tile surround, and two oversized walk-in closets. Additional highlights include custom built-in cabinetry in the attached two-car garage, a separate attached one-car garage, and access to Tustin Fields community amenities including pool, spa, parks, playgrounds, and BBQ areas, all within the award-winning Irvine Unified School District and just moments from The District at Tustin Legacy.

5
beds

4
baths

3,400 Sq.Ft. LIVING AREA

8,842 Sq.Ft. lot

Justin Kuo

Justin Kuo

Features & Amenities

Interior

  • total bedrooms5
  • Total bathrooms4
  • full bathrooms4
  • Laundry room Inside, Laundry Room, Upper Level
  • Fireplace Family Room
  • APPLIANCES Barbecue, Double Oven, Dishwasher, Microwave, Refrigerator, Water Softener
  • other interior Features Built-in Features, Balcony, Breakfast Area, Crown Molding, Separate/Formal Dining Room, Multiple Staircases, Stone Counters, Bedroom on Main Level, Jack and Jill Bath, Primary Suite, Walk-In Closet(s)

Area & Lot

  • Status Sold
  • Date Sold June 16, 2026
  • Living Area3,400 Sq.Ft.
  • Lot Area8,842 Sq.Ft.
  • MLS® IDOC26108381
  • TypeResidential
  • YEAR BUILT2006
  • NeighborhoodTustin
  • View DescriptionNeighborhood, Pool
  • Middle SchoolLakeside
  • High SchoolWoodbridge
  • School DistrictIrvine Unified

Exterior

  • STORIES2
  • Garage Space3.0
  • water SourcePublic
  • PoolIn Ground, Private, Association
  • lot featuresBack Yard, Cul-De-Sac, Landscaped
  • parkingCovered, Driveway, Garage
  • HEAT TYPECentral
  • AIR CONDITIONINGCentral Air
  • sewerPublic Sewer
  • HOA AmenitiesOther Courts, Barbecue, Playground, Pool
  • other exterior FeaturesBarbecue

Financial

  • Sales Price$2,725,125
  • HOA $225/mo

Tustin

It offers a charming blend of suburban tranquility and urban convenience.

Explore

Work With Justin

No matter what your real estate needs are, I’m here to help you move forward with confidence. My website offers the most current real estate information, and I’m always just a call or message away.

Follow Me on Instagram