Leave a Message

Thank you for your message. We will be in touch with you shortly.

3512 N Studebaker Road
SEE ALL PHOTOS
3512 N Studebaker Road
Listed by Sharon Amarantos with Sharon Amarantos, Broker 562-754-5037
Sold

3512 N Studebaker Road

3512 N Studebaker Road, Long Beach, CA 90808

$970,000
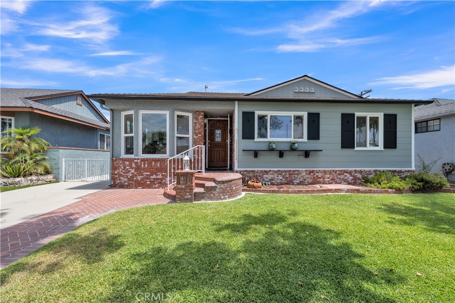
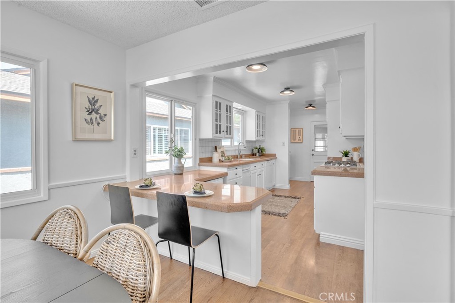
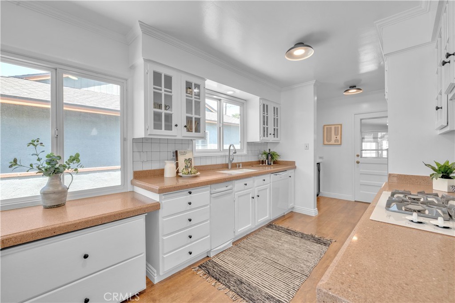
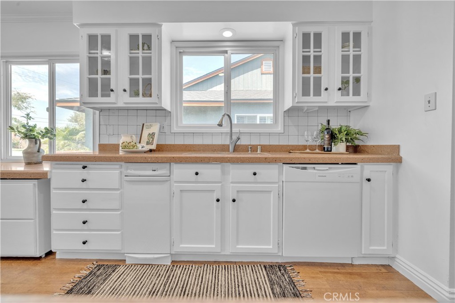
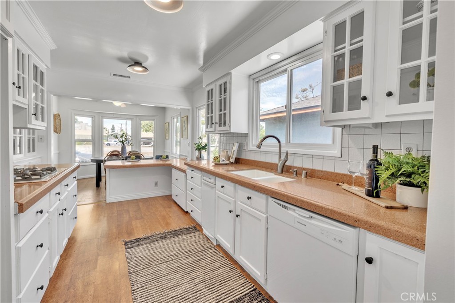
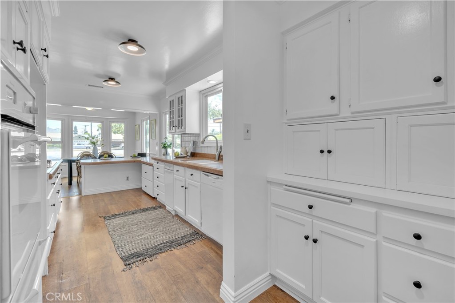
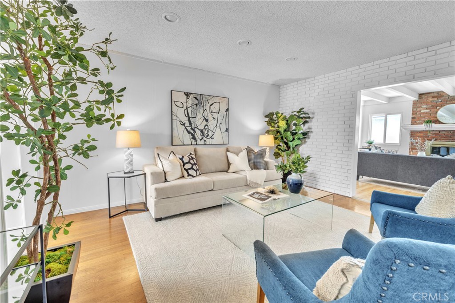
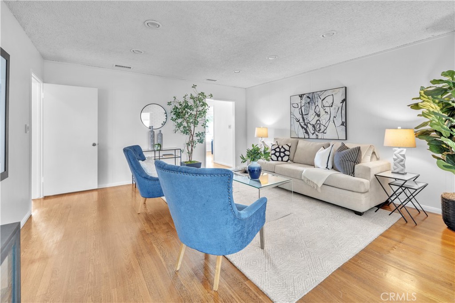
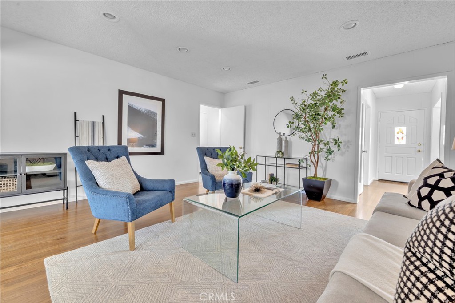
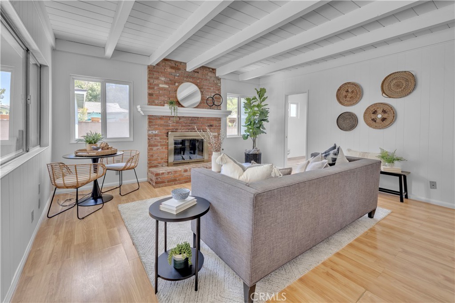
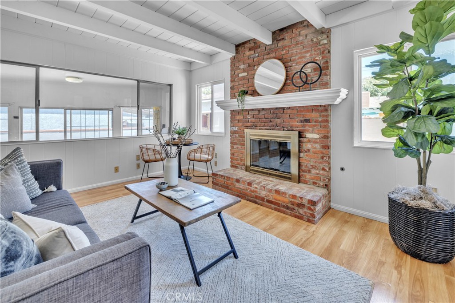
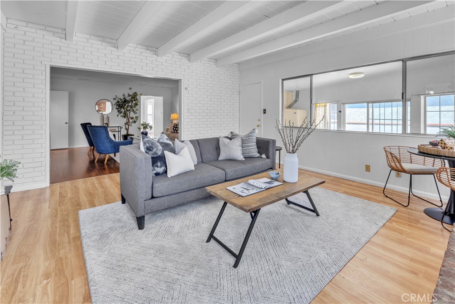
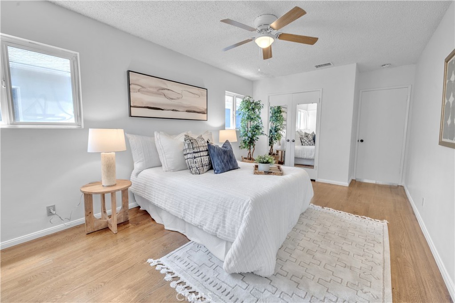
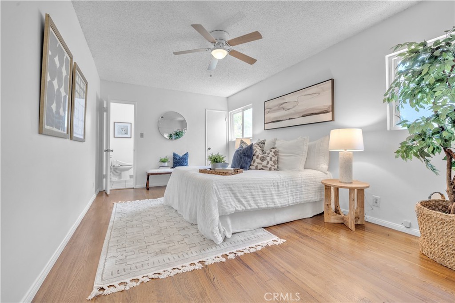
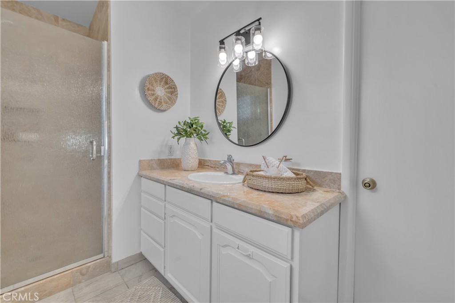
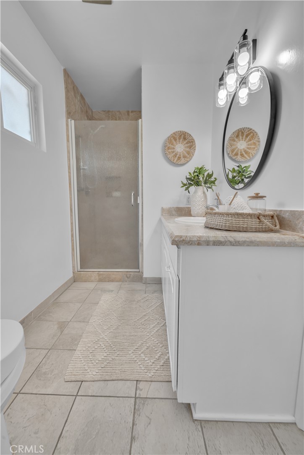
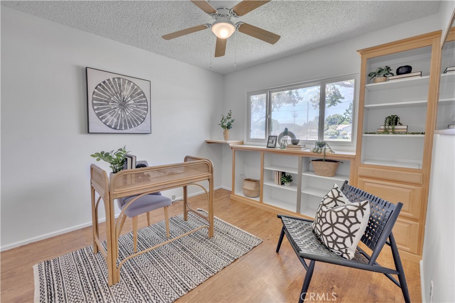
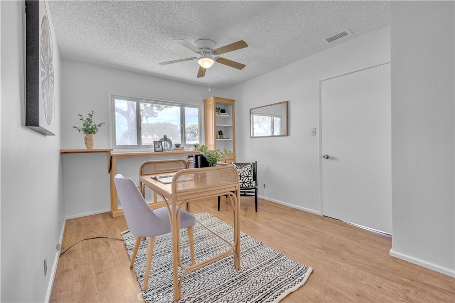
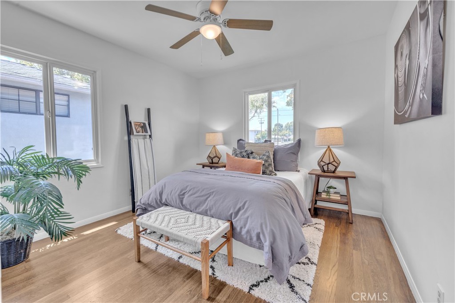
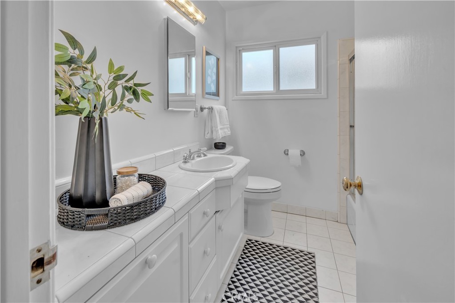
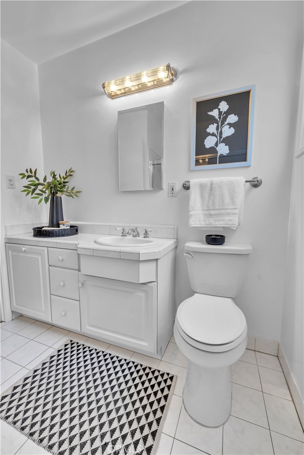
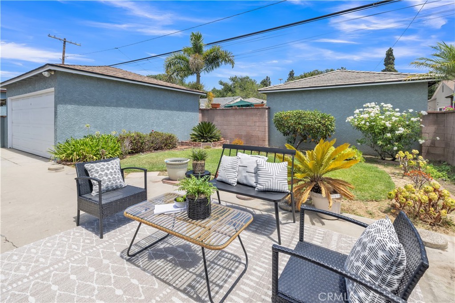
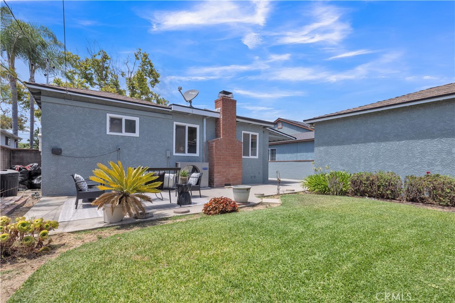
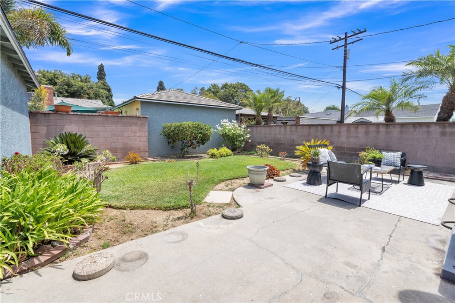
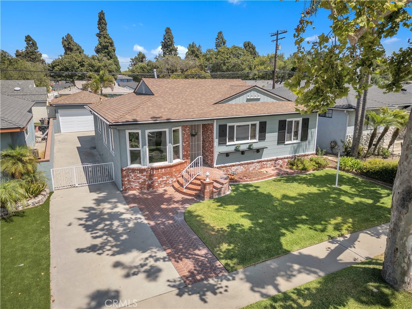
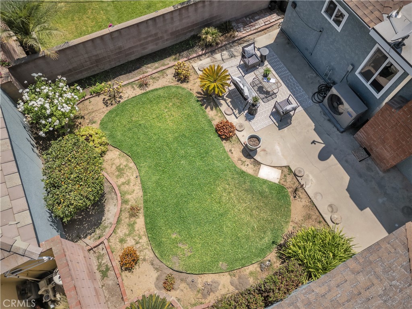
This single-story, 3 bedroom 2 bathroom Carson Park home is situated amongst the trees and set back from the street with a convenient service road. Step in to natural hardwood floors and a beautiful light and bright kitchen featuring a breakfast bar, tons of counter space and a rear pantry area with lots of storage. Enjoy the 2 living spaces providing many options for relaxing and entertaining. The formal living room features recessed lighting and a brick accent wall. The family room overlooks the backyard and has a wood beamed ceiling, a cozy used brick fireplace with a mantle and laminate wood flooring. The large primary bedroom in the rear of the home includes an ensuite bathroom and 2 closets. The interior laundry room provides many options...a home office? Mud room? Additional features include fresh paint throughout, central AC and heat, 200 amp electrical panel, copper plumbing, solar system (leased), and a detached 2-car garage. Perfectly situated in the Carson Park area, this home is walking distance to El Dorado Park, shopping and restaurants, and the assigned school is the coveted Newcomb Academy K-8!

3
beds

2
baths

1,614 Sq.Ft. LIVING AREA

5,080 Sq.Ft. lot

Justin Kuo

Justin Kuo

Features & Amenities

Interior

  • total bedrooms3
  • Total bathrooms2
  • full bathroom1
  • three quarter bathroom1
  • Laundry room Inside, Laundry Room
  • Flooring Laminate, Wood
  • Fireplace Family Room
  • APPLIANCES Dishwasher, Gas Cooktop, Trash Compactor
  • other interior Features Breakfast Bar, Separate/Formal Dining Room, Primary Suite

Area & Lot

  • Status Sold
  • Living Area1,614 Sq.Ft.
  • Lot Area5,080 Sq.Ft.
  • MLS® IDPW24160638
  • TypeResidential
  • YEAR BUILT1953
  • View DescriptionNeighborhood
  • Elementary SchoolNewcomb
  • Middle SchoolNewcomb
  • High SchoolMillikan
  • School DistrictLong Beach Unified

Exterior

  • STORIES1
  • Garage Space2.0
  • water SourcePublic
  • PoolNone
  • roofComposition
  • lot featuresBack Yard, Front Yard
  • parkingGarage
  • HEAT TYPECentral
  • AIR CONDITIONINGCentral Air
  • sewerPublic Sewer

Financial

  • Sales Price$970,000
  • Zoning LBR1N

Work With Justin

No matter what your real estate needs are, I’m here to help you move forward with confidence. My website offers the most current real estate information, and I’m always just a call or message away.

Follow Me on Instagram