Leave a Message

Thank you for your message. We will be in touch with you shortly.

2472 N Highwood Road
SEE ALL PHOTOS
2472 N Highwood Road
Listed by Justin Kuo with Real Broker 310-353-6537
For Sale

2472 N Highwood Road

2472 N Highwood Road, Orange, CA 92867

$2,300,000
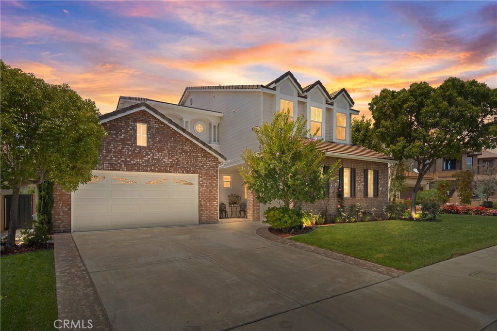
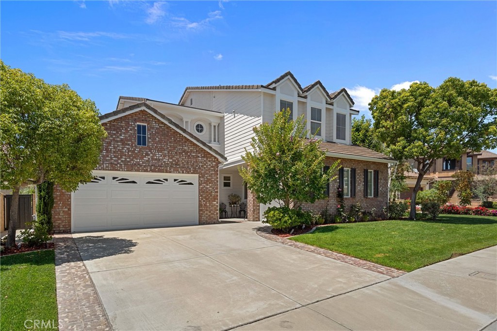
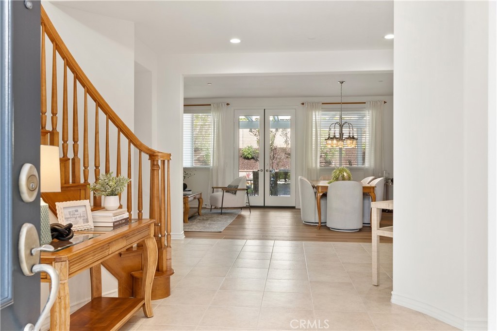
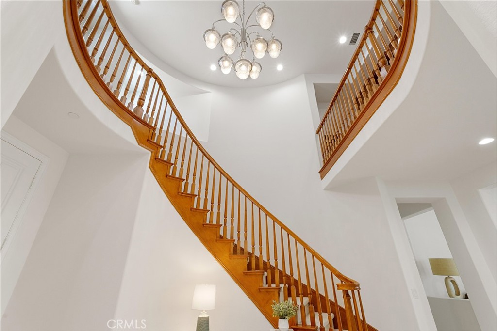
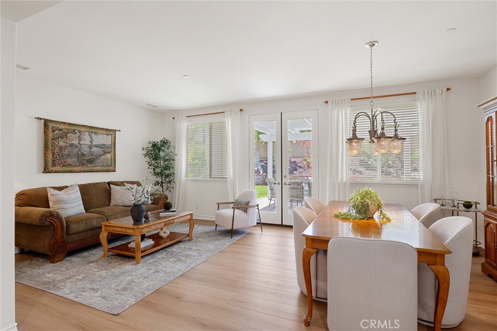
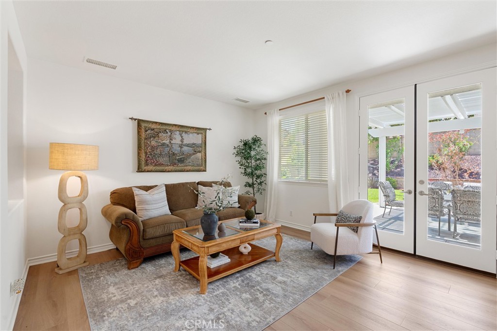
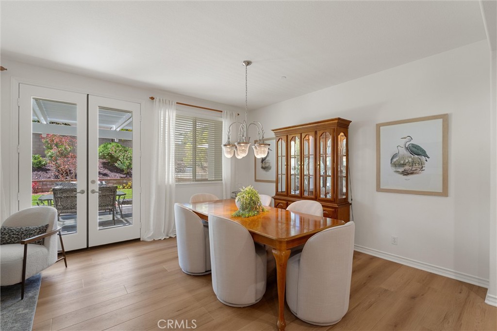
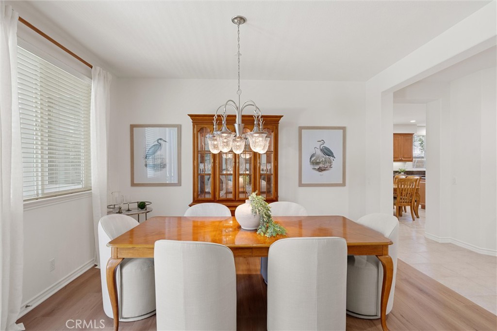
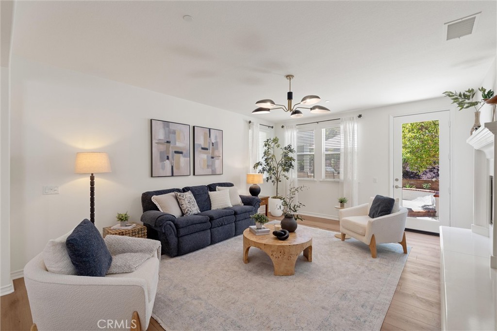
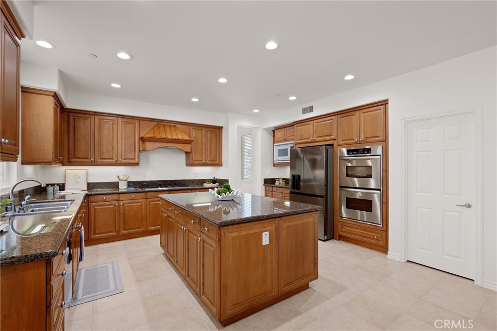
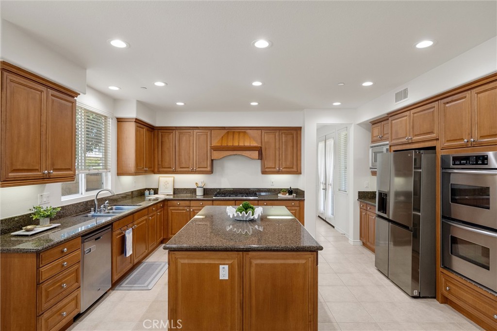
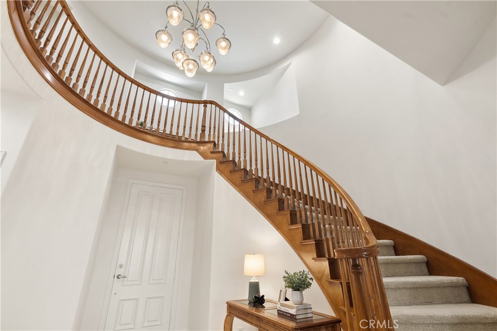
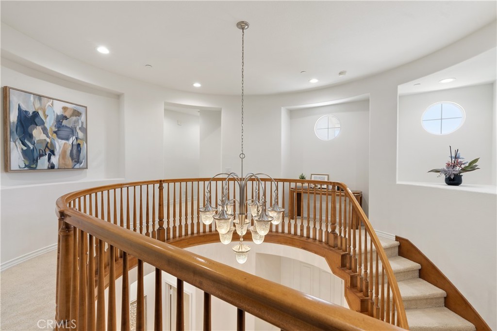
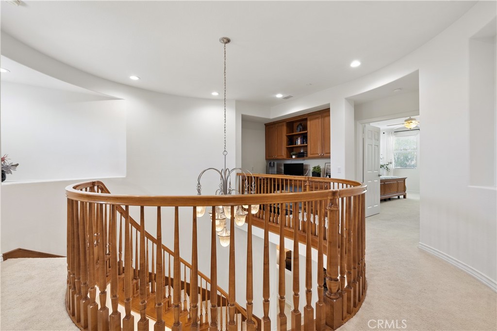
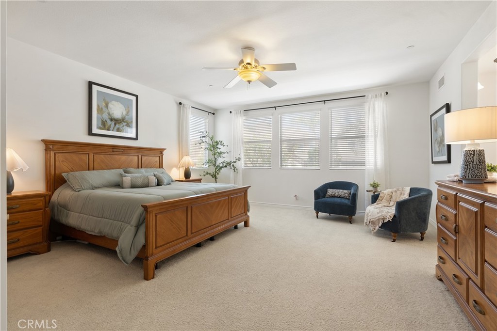
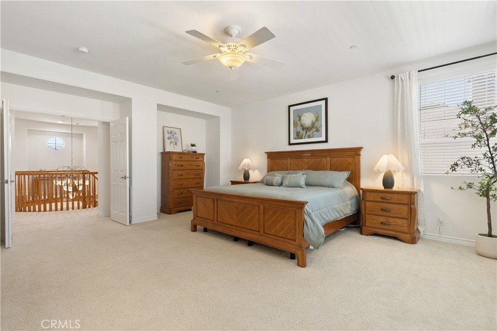
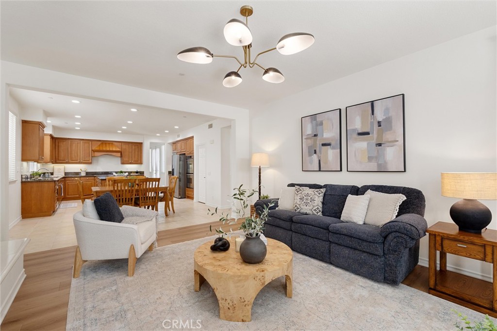
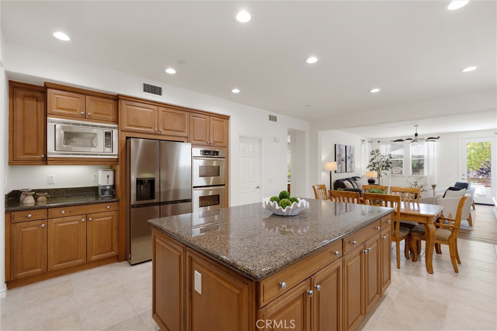
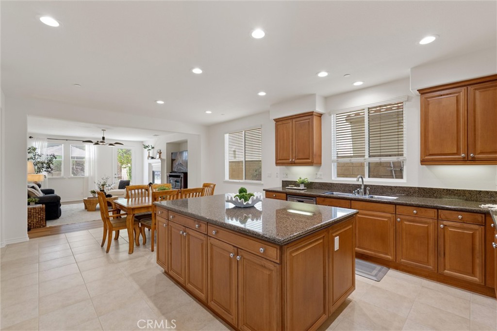
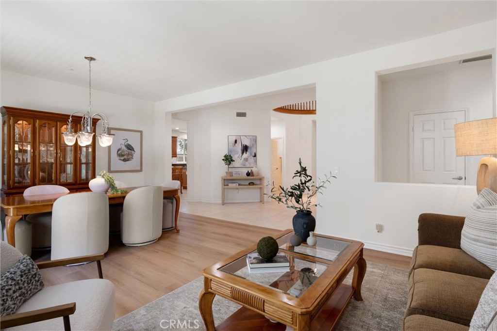
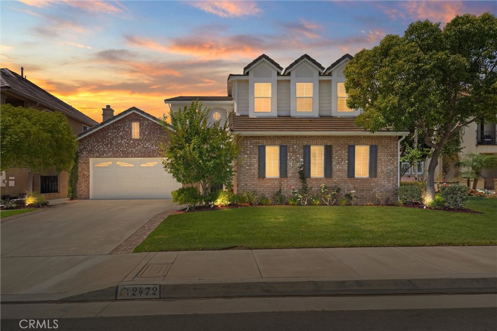
Nestled in the highly sought-after community of Serrano Heights, this exceptional residence is tucked away at the end of a quiet cul-de-sac and perfectly balances comfort, style, and functional living. Step inside to find a warm and inviting open floor plan designed for both the pace of everyday life and seamless entertaining. The heart of the home flows effortlessly from the spacious living areas to the bright kitchen, creating an airy atmosphere that feels both grand and intimate.

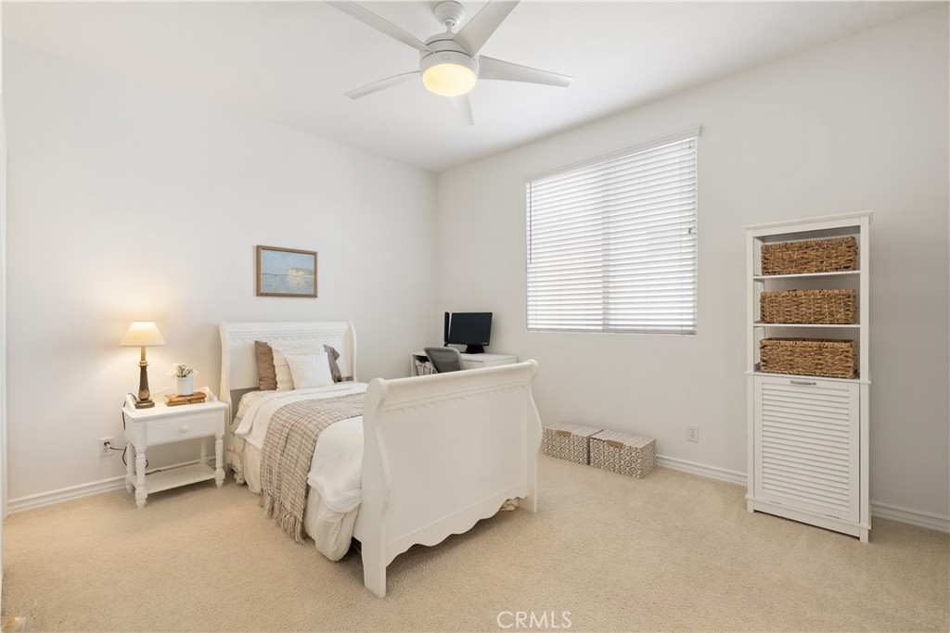
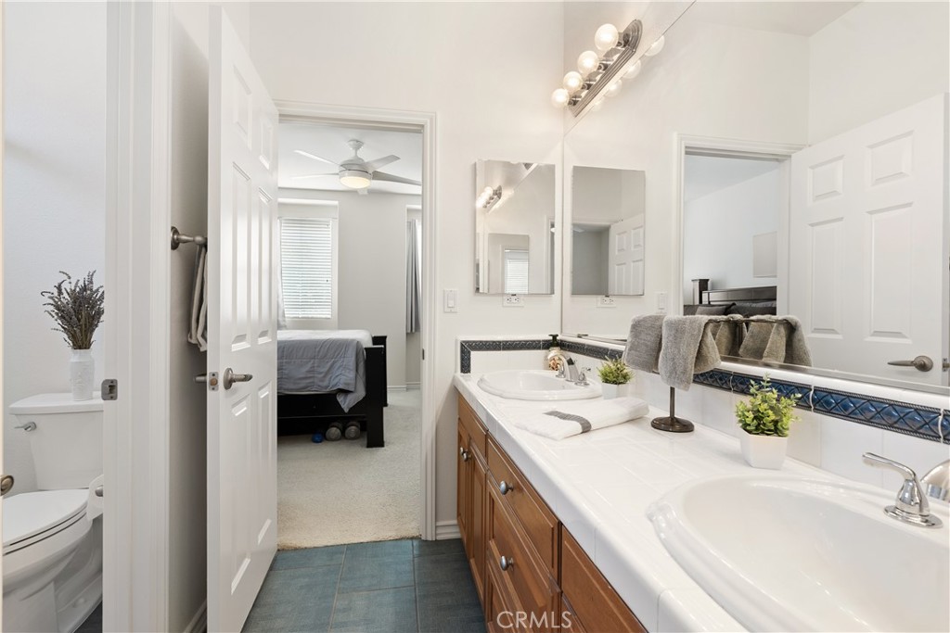
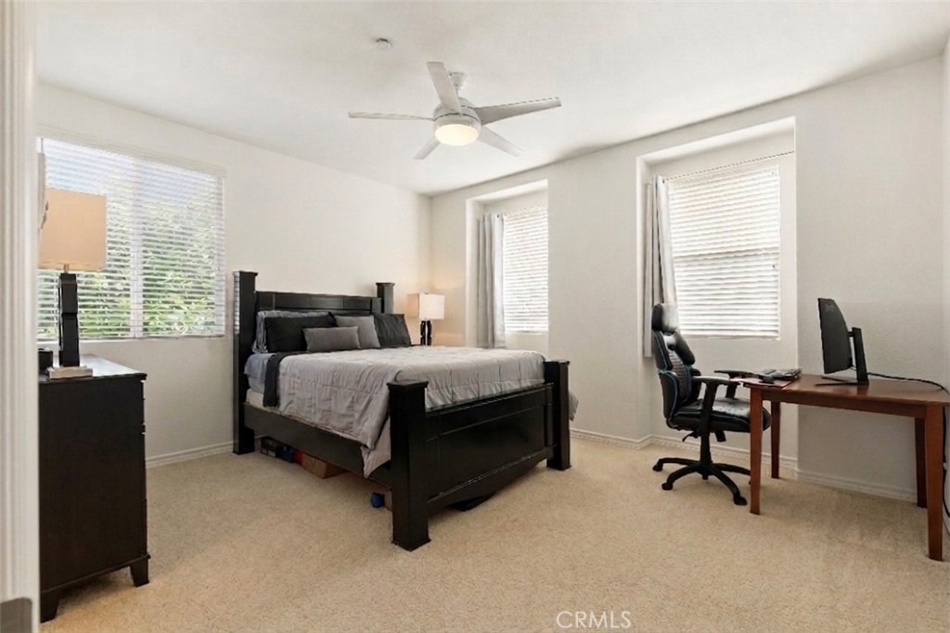
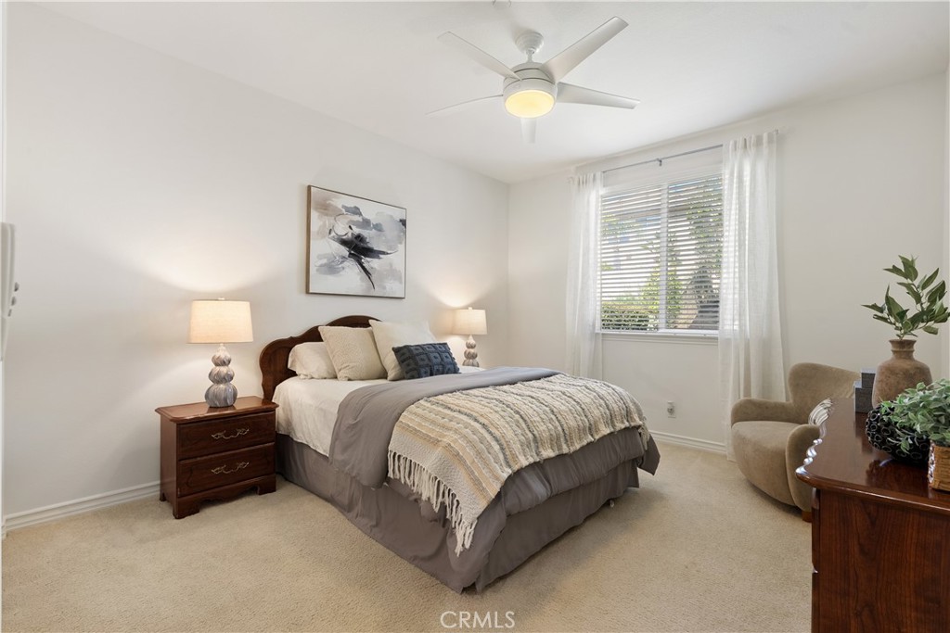
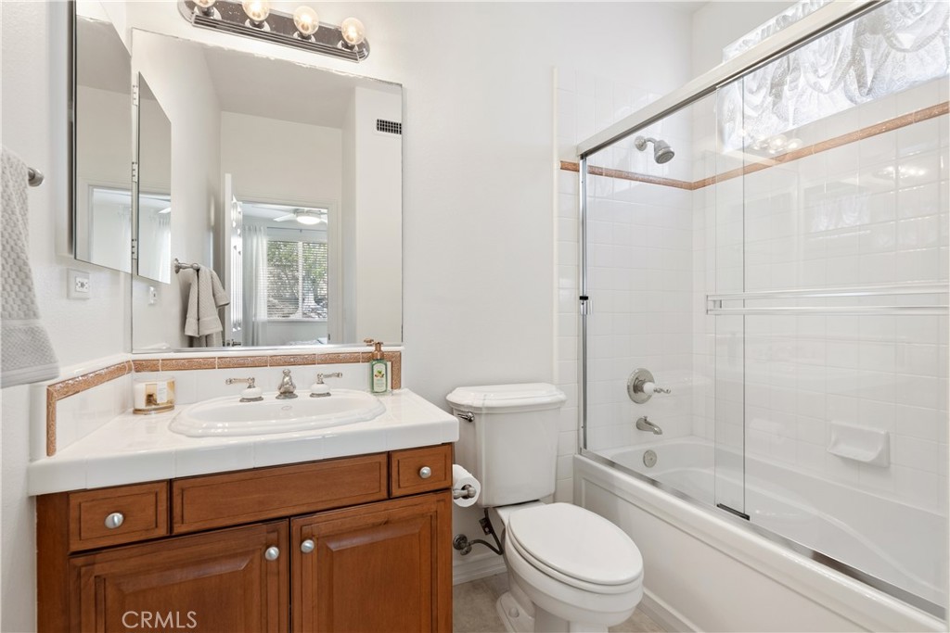
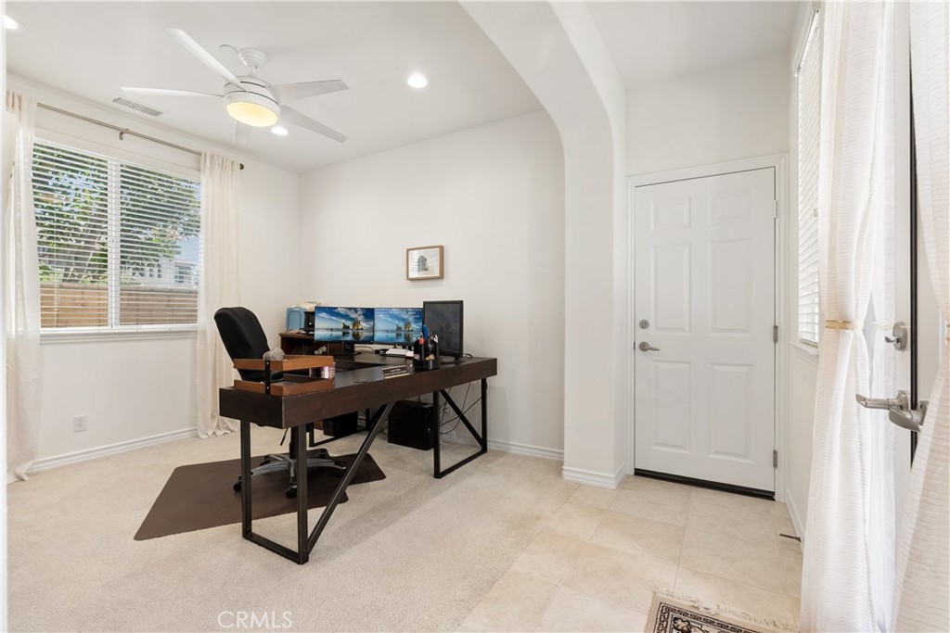
The thoughtful layout offers unmatched versatility, featuring a private downstairs bedroom with an ensuite bath that is ideal for guests or multi-generational living. Additionally, a generous bonus room provides the perfect footprint for a dedicated home office, a quiet library, or a home gym, with its own outdoor access as well. Practicality meets convenience with a three-car garage and a large driveway that offers plenty of off-street parking for residents and guests alike.

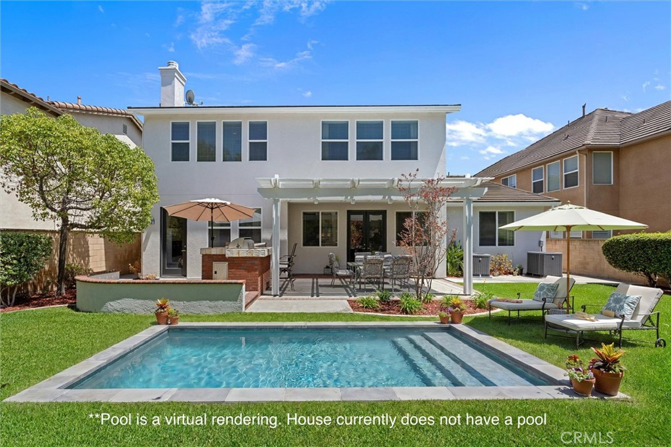
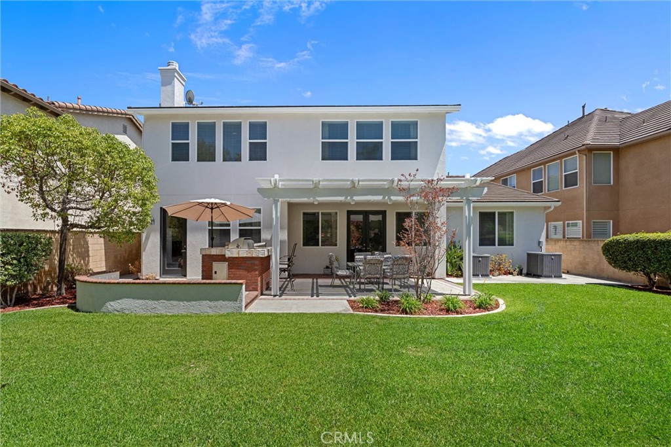
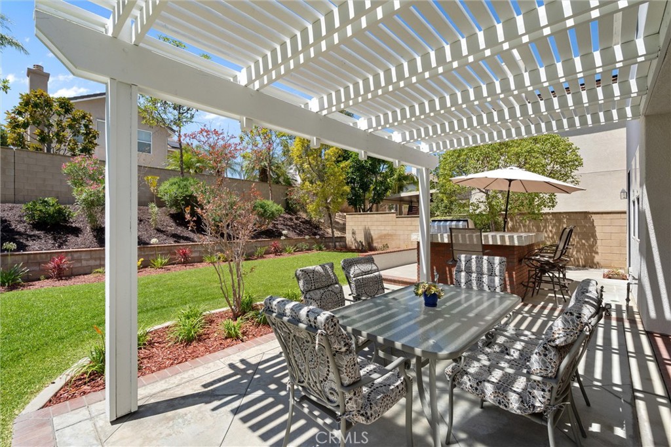
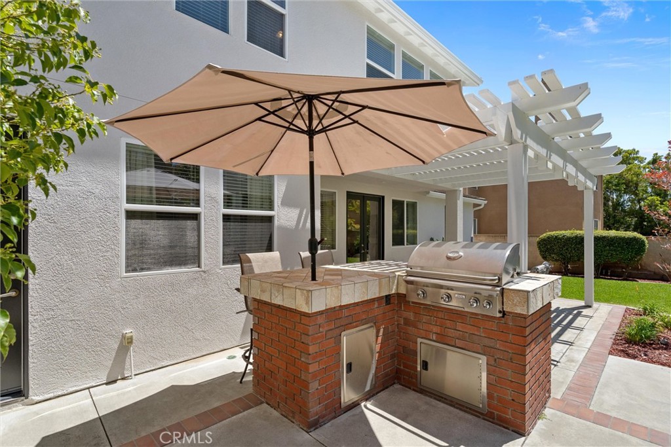
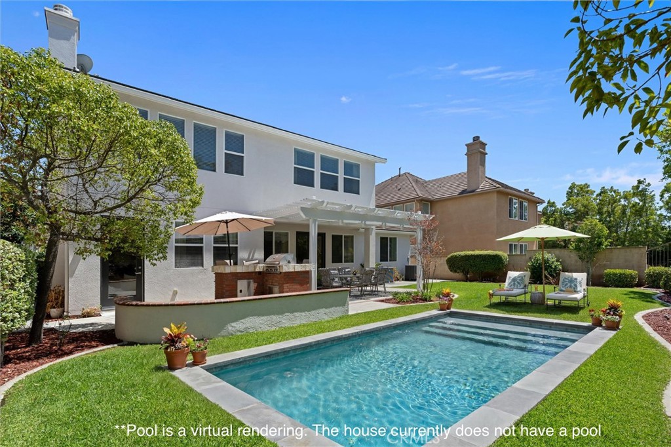
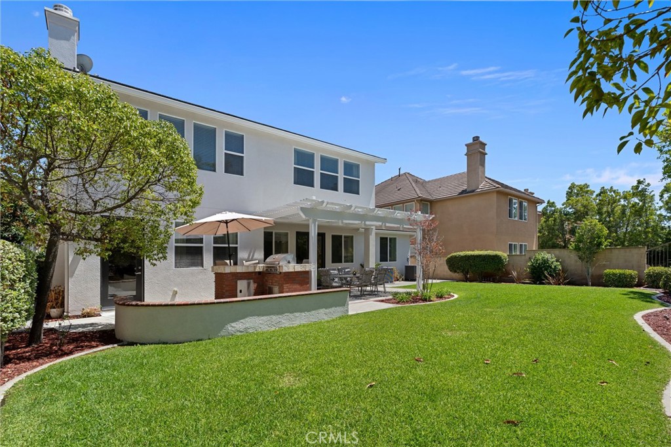
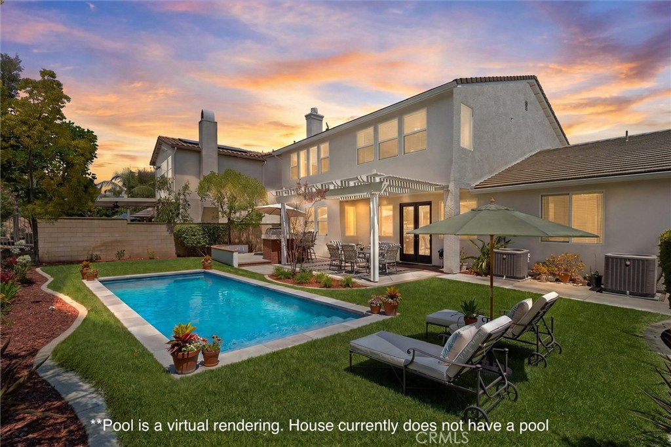
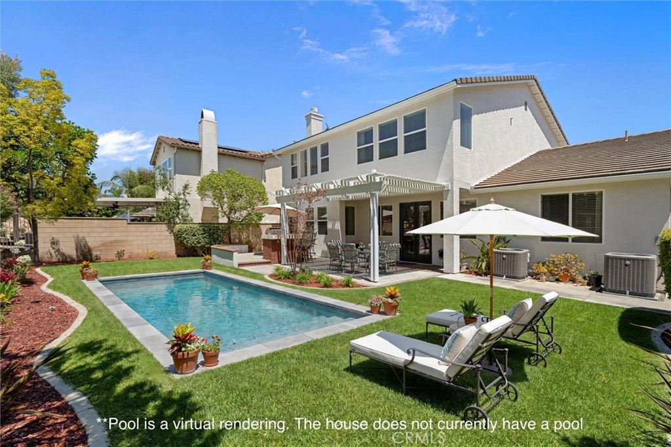
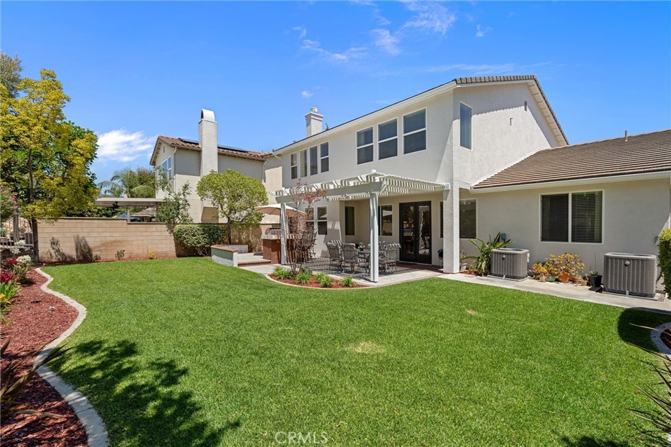
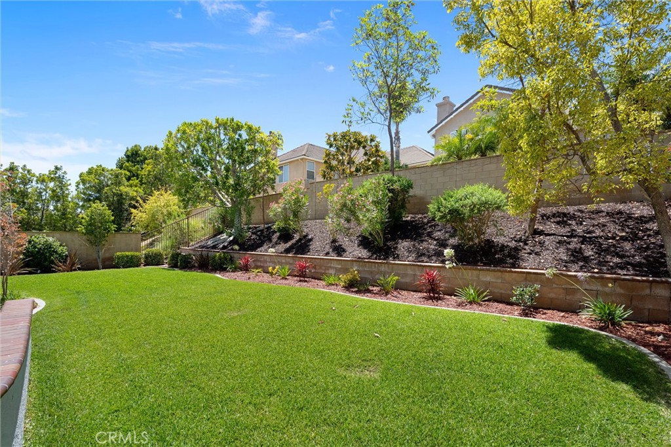
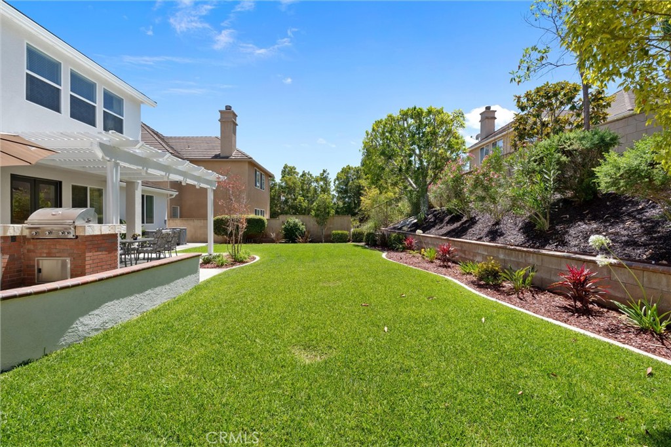
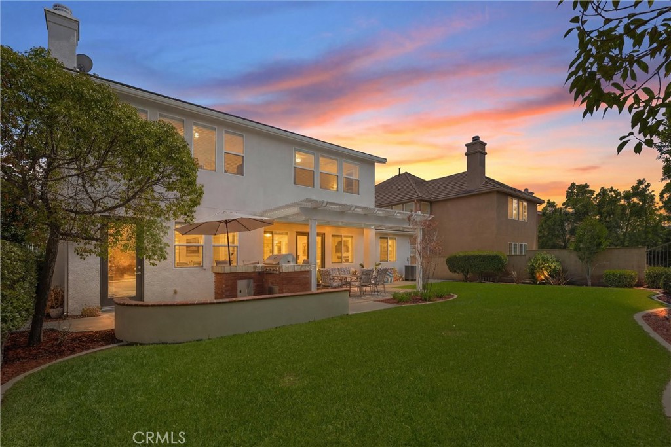
Situated on an oversized lot, the expansive backyard serves as a private oasis and a blank canvas, perfect for hosting large gatherings, providing a safe space for kids to play, or designing a future custom pool. Enjoy the best of the area with access to award-winning schools, nearby hiking trails, and scenic rolling hills. With its central location providing easy access to both North and South Orange County, this home truly offers the perfect blend of lifestyle, privacy, and convenience.

5/16/2026 12:00PM - 2:00PM PDT

5/17/2026 12:00PM - 2:00PM PDT

4
beds

4
baths

3,508 Sq.Ft. LIVING AREA

7,795 Sq.Ft. lot

Justin Kuo

Justin Kuo

Features & Amenities

Interior

  • total bedrooms4
  • Total bathrooms4
  • full bathrooms3
  • half bathroom1
  • Laundry room Washer Hookup, Gas Dryer Hookup, Inside, Laundry Room, Upper Level
  • Flooring Carpet, Tile
  • Fireplace Family Room, Gas
  • APPLIANCES 6 Burner Stove, Convection Oven, Dishwasher, Freezer, Gas Oven, Gas Range, Microwave, Refrigerator, Range Hood, Water Heater, Dryer, Washer
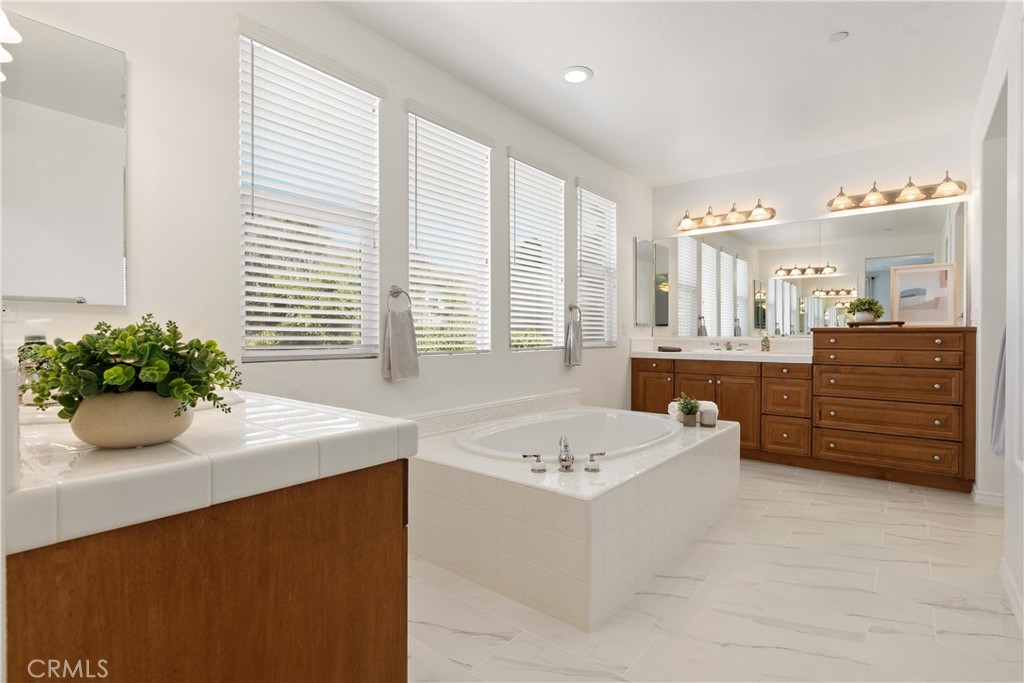
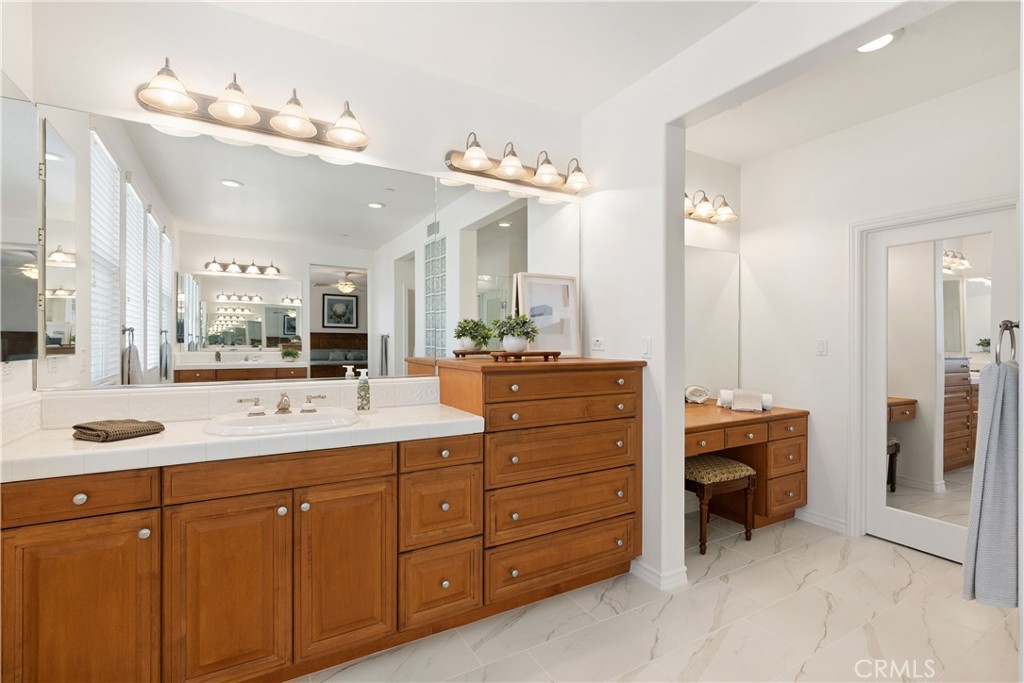
  • other interior Features Breakfast Bar, Brick Walls, Ceiling Fan(s), Separate/Formal Dining Room, Eat-in Kitchen, High Ceilings, In-Law Floorplan, Open Floorplan, Pantry, Bedroom on Main Level, Jack and Jill Bath, Primary Suite, Walk-In Pantry, Walk-In Closet(s)

Area & Lot

  • Status For Sale
  • OPEN HOUSE

    5/16/2026 12:00PM - 2:00PM PDT

    5/17/2026 12:00PM - 2:00PM PDT

  • Living Area3,508 Sq.Ft.
  • Lot Area7,795 Sq.Ft.
  • MLS® IDOC26038768
  • TypeResidential
  • YEAR BUILT2003
  • NeighborhoodAnaheim
  • View DescriptionNone
  • Elementary SchoolAnaheim Hills
  • Middle SchoolEl Rancho
  • High SchoolCanyon
  • School DistrictOrange Unified

Exterior

  • STORIES2
  • Garage Space3.0
  • water SourcePublic
  • utilitiesElectricity Connected, Natural Gas Connected, Water Connected
  • PoolNone
  • lot features0-1 Unit/Acre, Front Yard, Garden, Sprinklers In Rear, Sprinklers In Front, Rectangular Lot
  • parkingDoor-Multi, Door-Single, Driveway, Garage
  • HEAT TYPECentral, Natural Gas
  • AIR CONDITIONINGCentral Air, Dual, Zoned
  • sewerPublic Sewer
  • SubstructureSlab
  • HOA AmenitiesOther
  • security FeaturesCarbon Monoxide Detector(s), Fire Sprinkler System, Smoke Detector(s)
  • other exterior FeaturesRain Gutters

Financial

  • Sales Price$2,300,000
  • HOA $94/mo
image

Schedule a Showing

We would love to show you our beautiful property. Please select your preferred date and time below. An agent will be in touch shortly to confirm your appointment.

Schedule a Showing

We would love to show you our beautiful property. Please select your preferred date and time below. An agent will be in touch shortly to confirm your appointment.

Thank you for your interest in 2472 N Highwood Road, Orange, CA 92867. We are reviewing your request and will be in touch shortly!

Mortgage Calculator

Estimate your monthly mortgage payment, including the principal and interest, property taxes, and HOA. Adjust the values to generate a more accurate rate.

All estimates are provided for informational purposes only. Actual amounts may vary.
$0,000 Your Payment 20 15 65
$0,000 Your Payment

Anaheim

It offers a vibrant lifestyle with a perfect blend of entertainment, culture, and community.

Explore

Work With Justin

No matter what your real estate needs are, I’m here to help you move forward with confidence. My website offers the most current real estate information, and I’m always just a call or message away.

Follow Me on Instagram