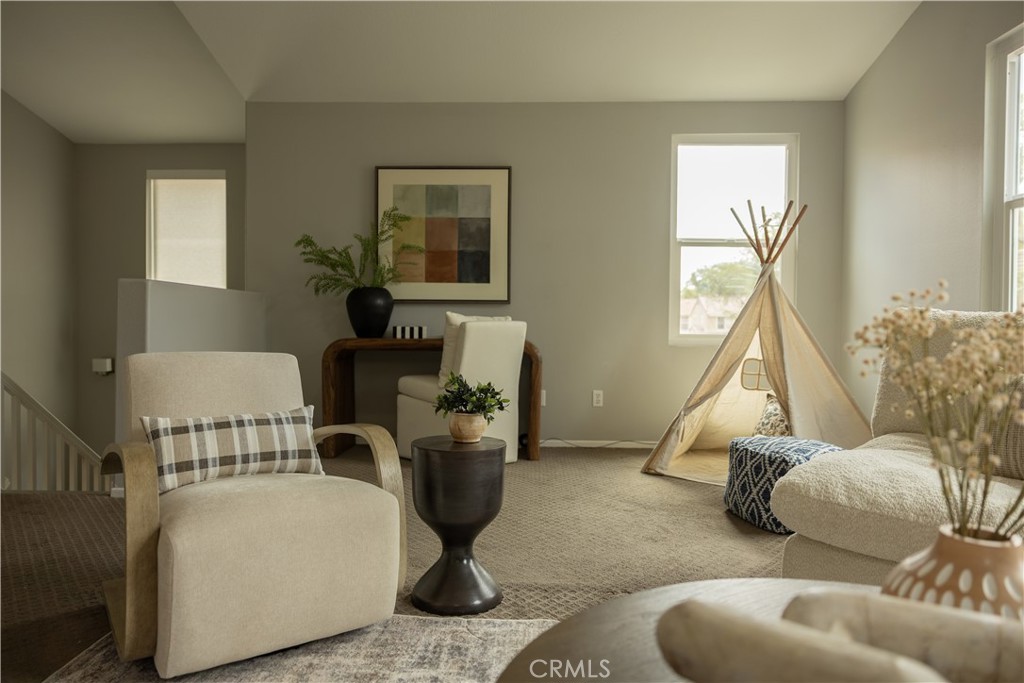
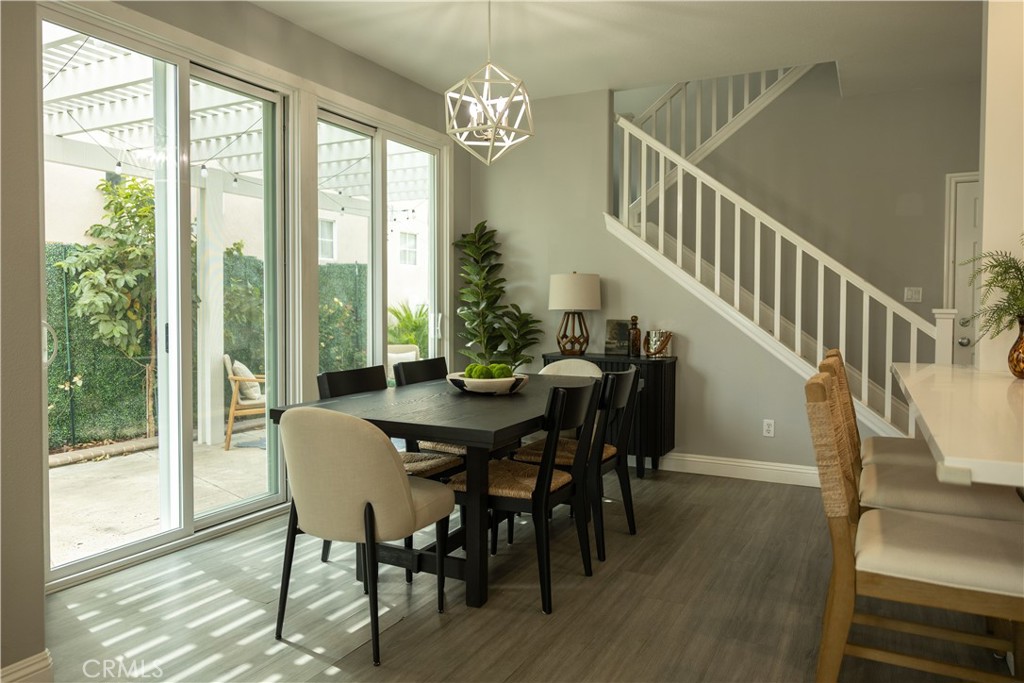
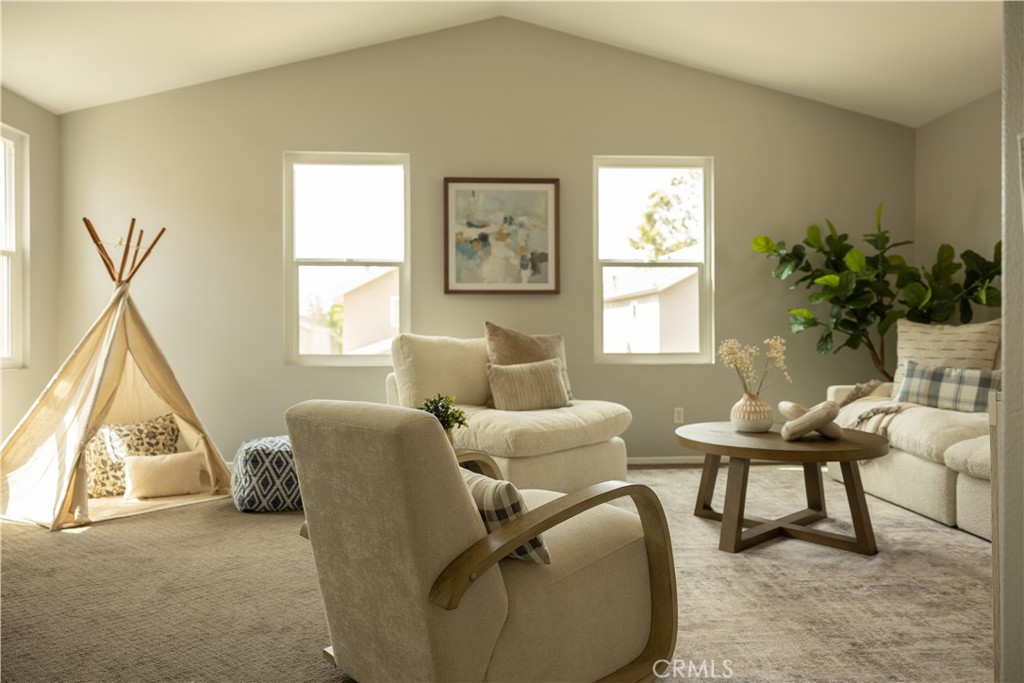
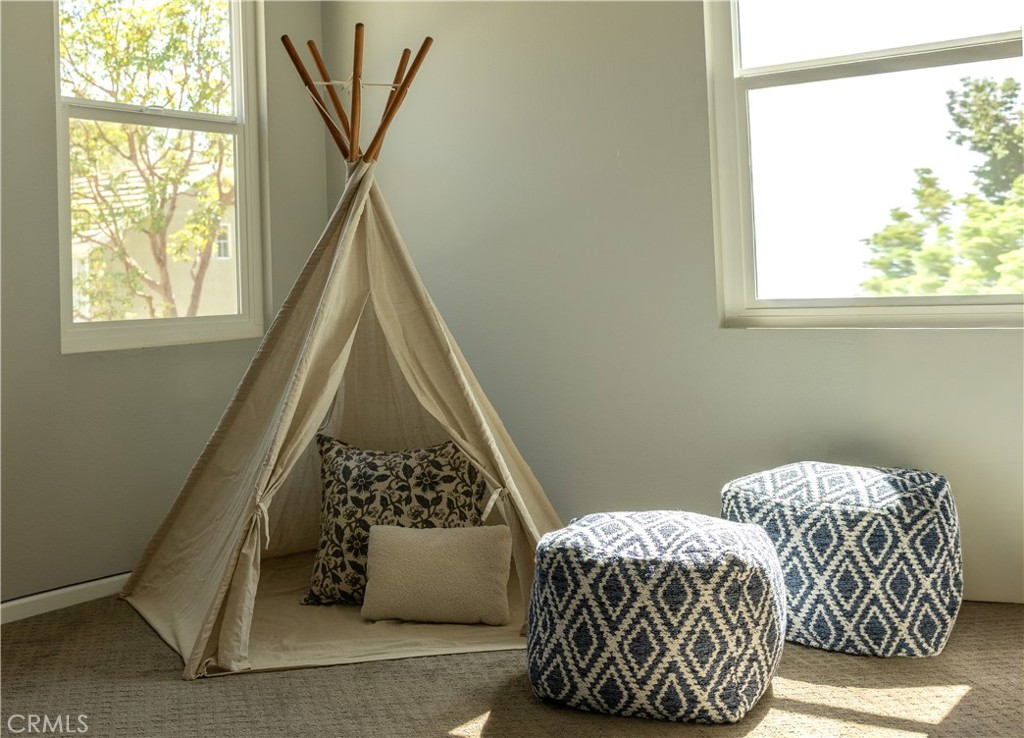
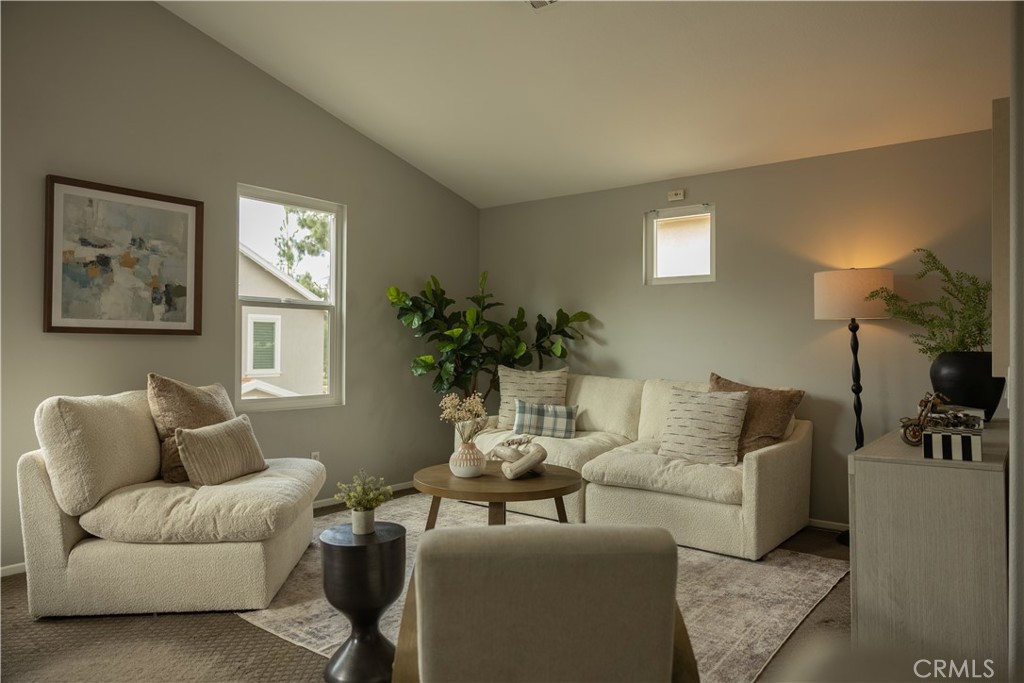
Staged sitting area with a small teepee beside the windows and a stair railing.
13051 Arborwalk Lane
SEE ALL PHOTOS
Staged sitting area with a small teepee beside the windows and a stair railing.
13051 Arborwalk Lane
Listed by Justin Kuo CA DRE# 02113892 with Real Broker 310-353-6537
Pending

13051 Arborwalk Lane

13051 Arborwalk Lane, Tustin, CA 92782

$1,299,000
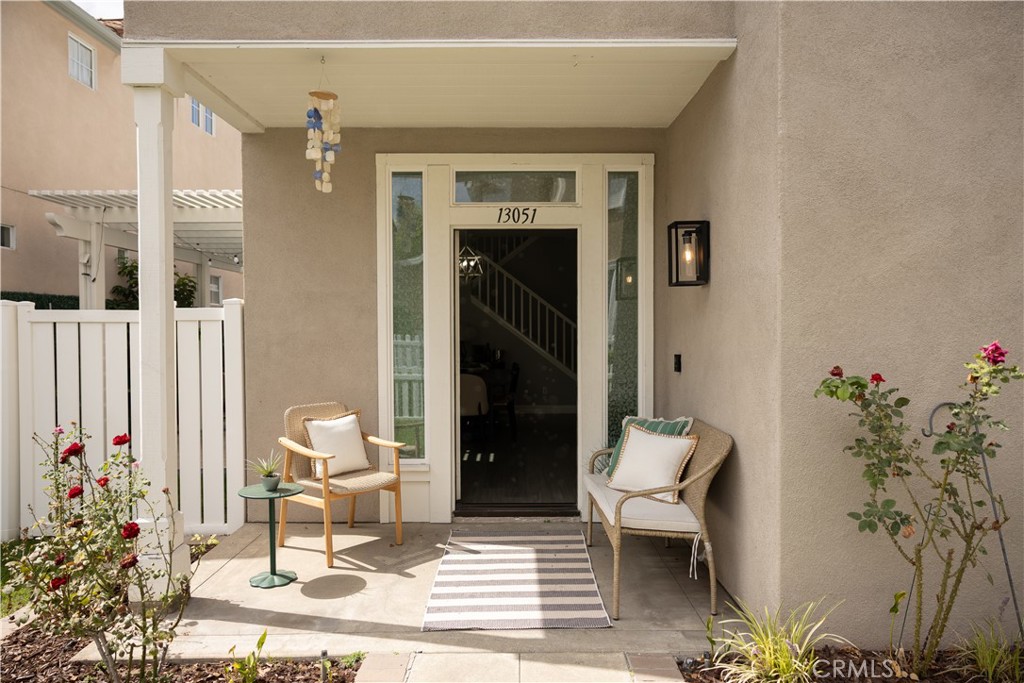
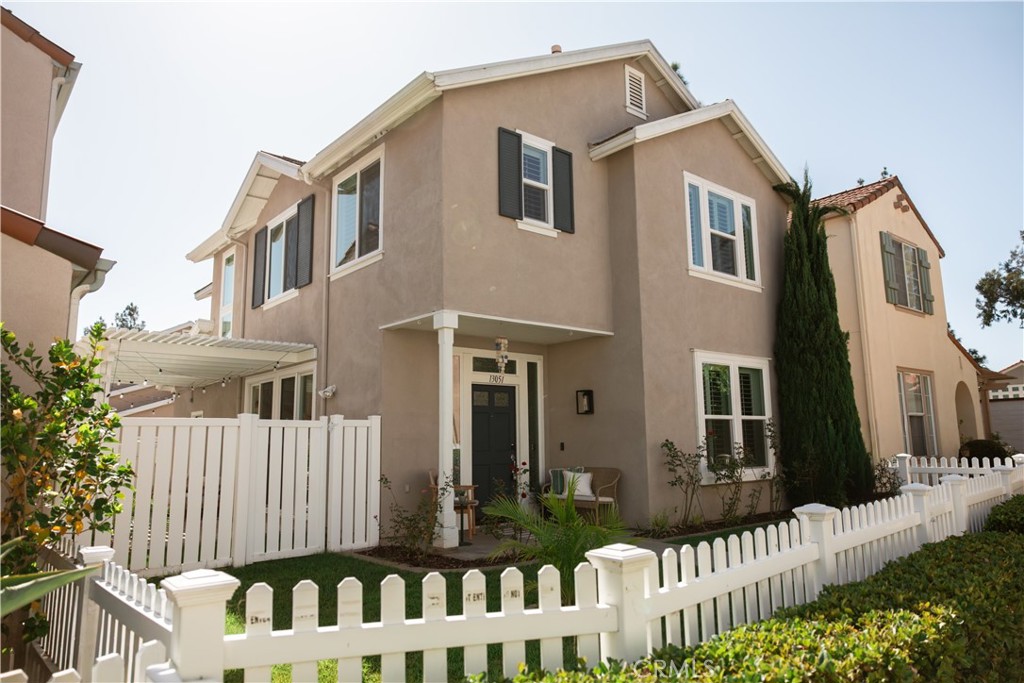
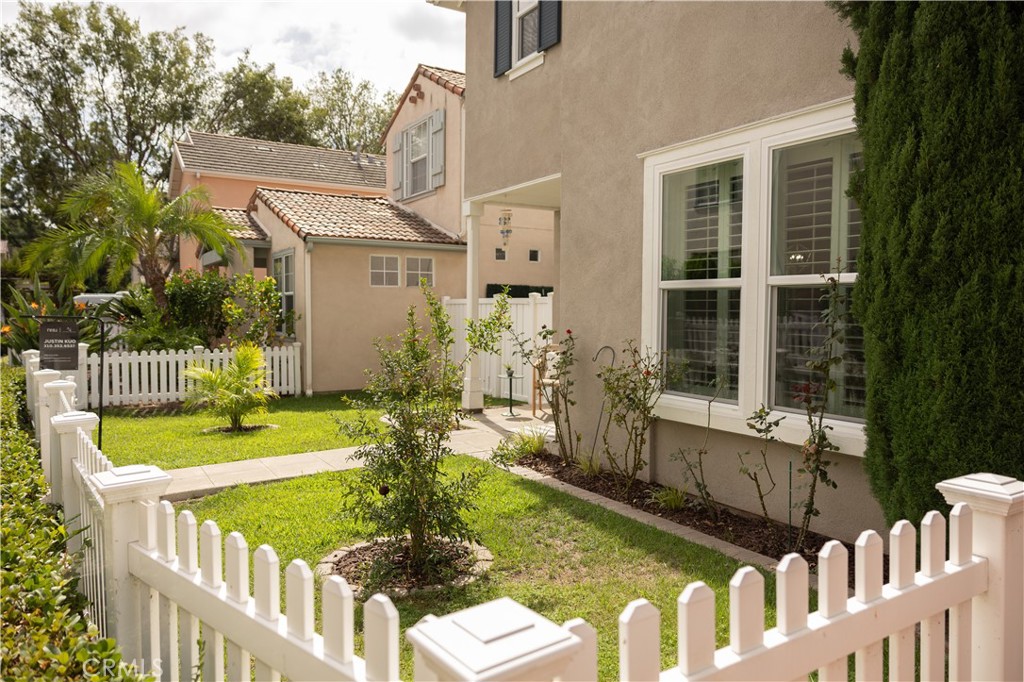
Welcome to 13051 Arborwalk Lane, a beautifully renovated, move-in ready home in the highly sought-after Tustin Ranch community. Set on a quiet, tree-lined street with classic white picket fences, this 3-bedroom, 2.5-bathroom residence offers 1,928 sq ft of living space and features the largest floorplan in the community, including a spacious bonus/flex space.

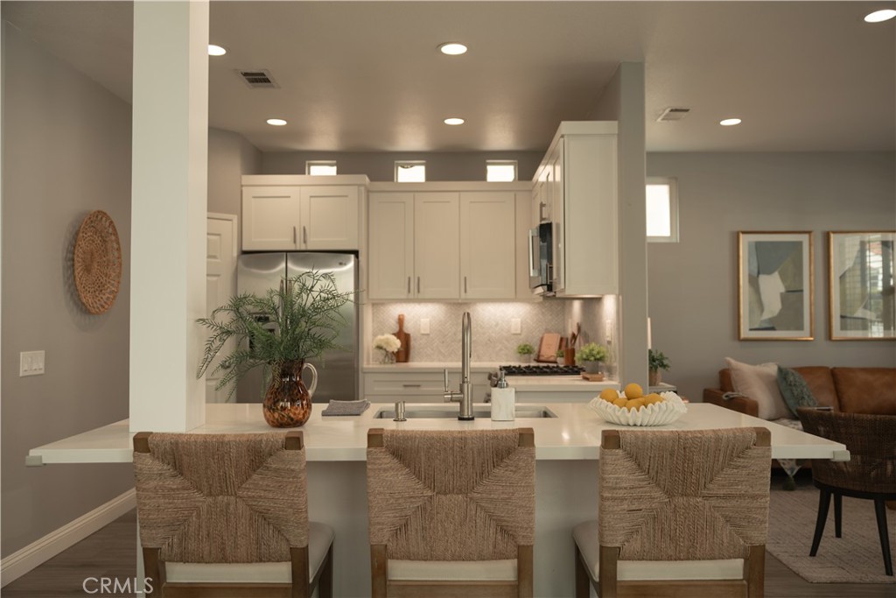
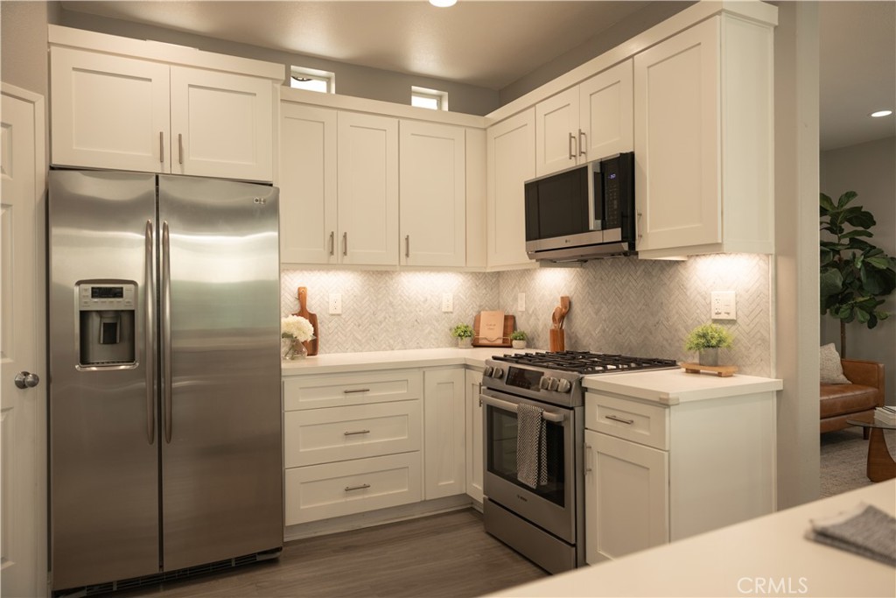
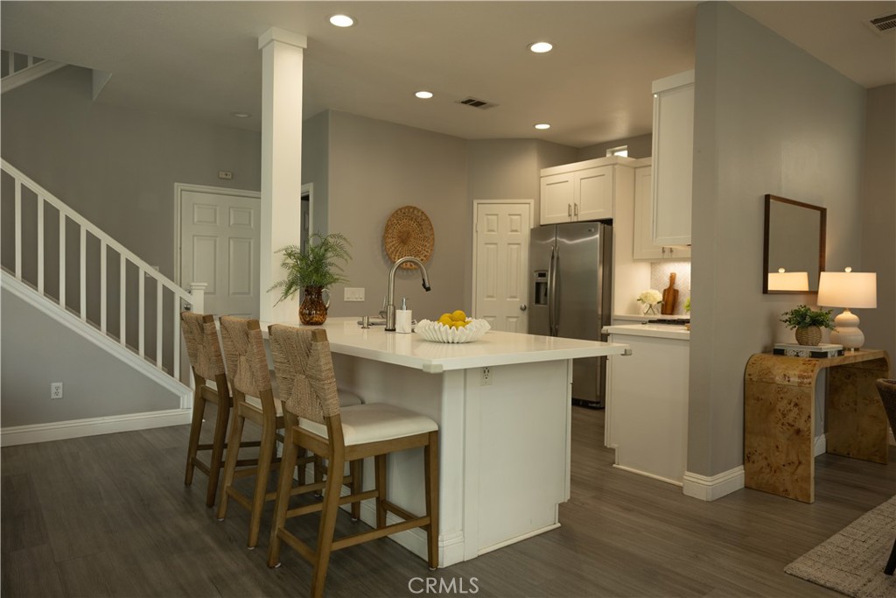
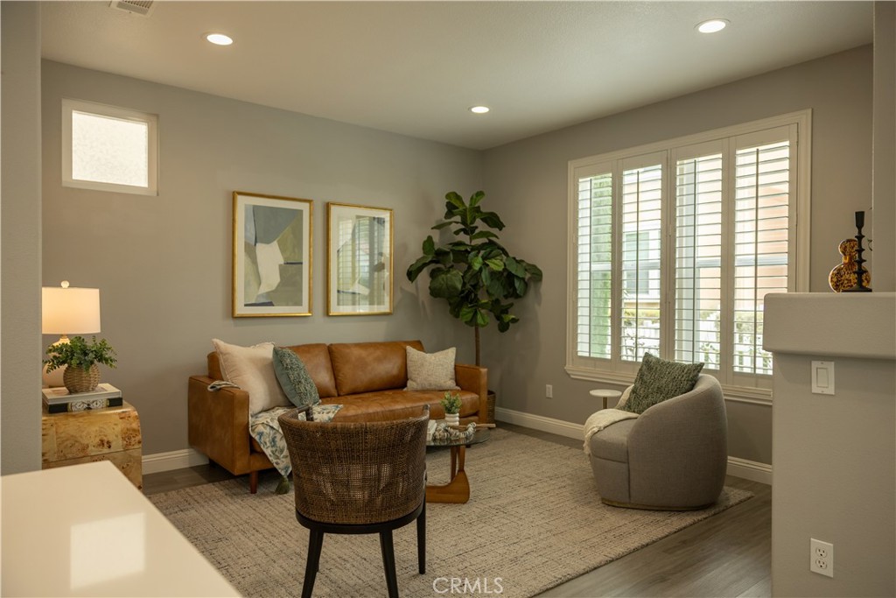
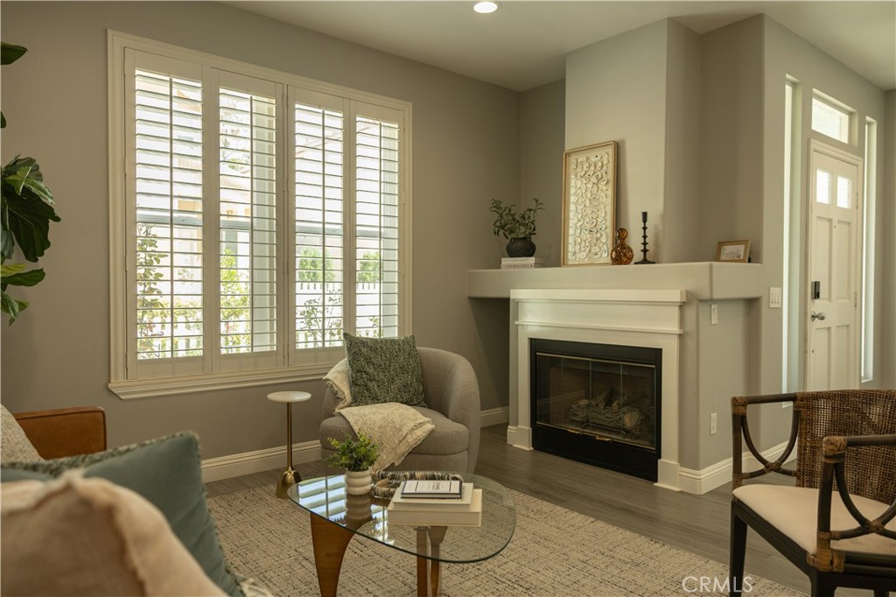
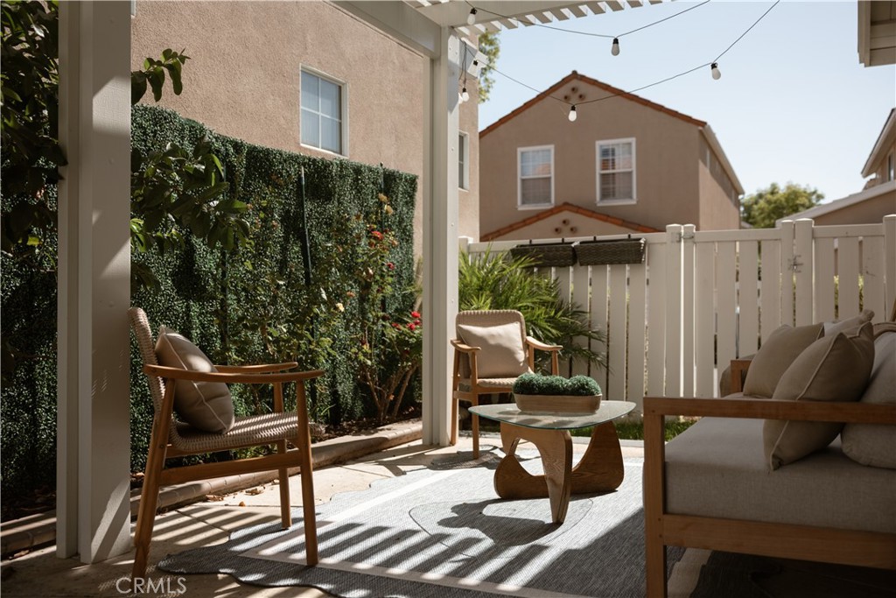
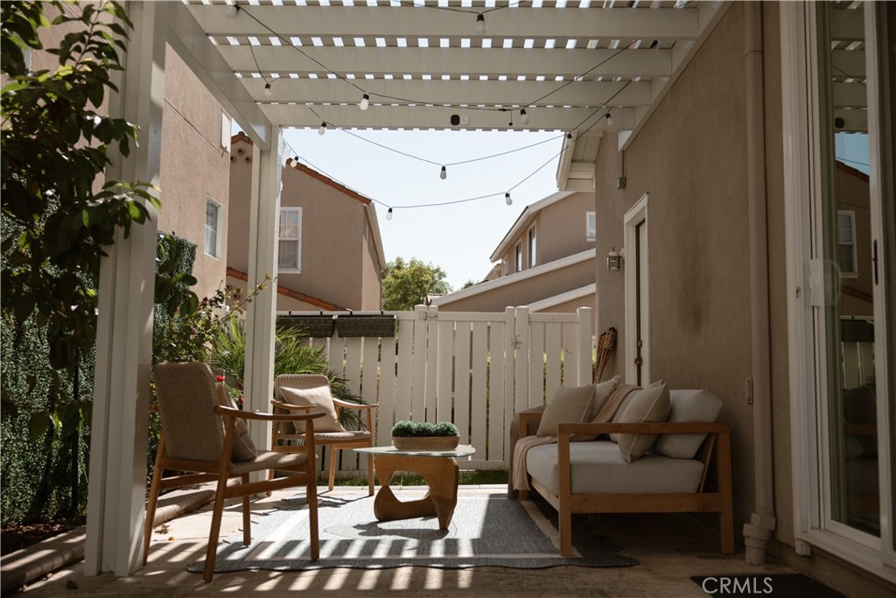
Step inside to an open-concept layout filled with natural light. The kitchen features quartz countertops, a center island, white Carrara marble backsplash, and stainless-steel appliances. The living room offers a cozy gas fireplace, plantation shutters, and recessed lighting, while the dining area opens to a private patio featuring a brand-new pergola and vinyl fencing, ideal for relaxing or entertaining.

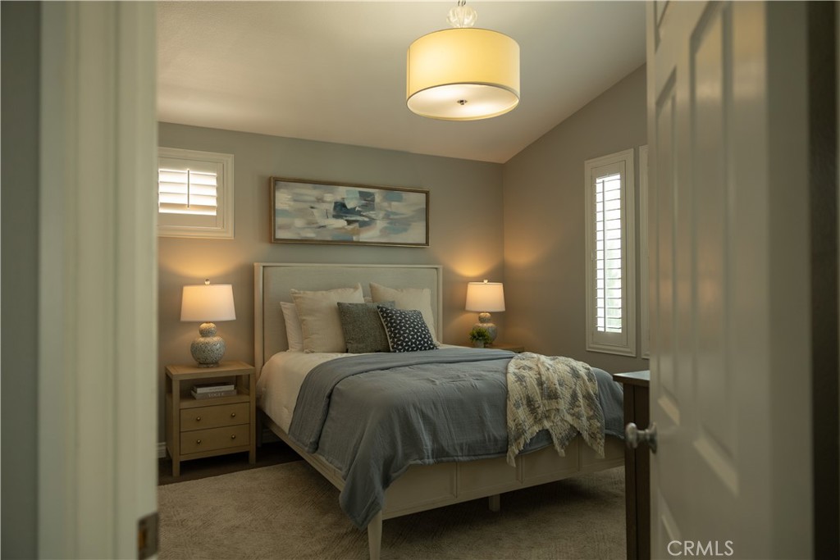
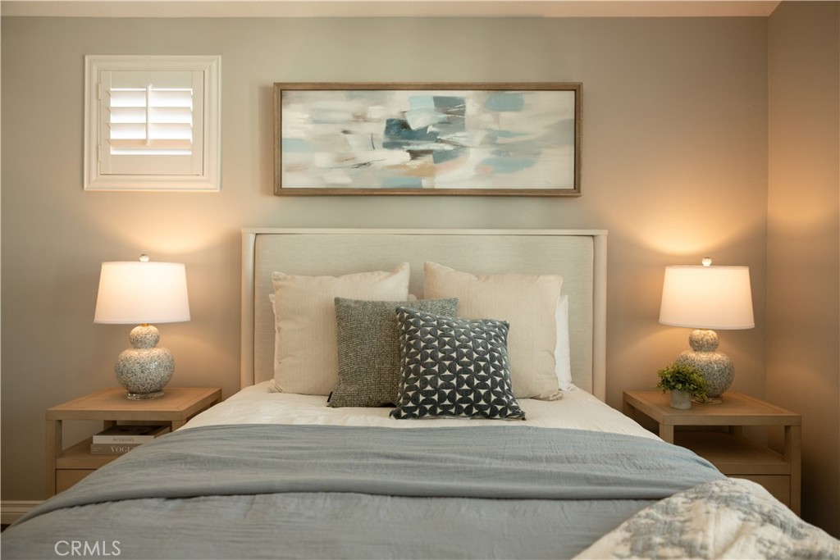
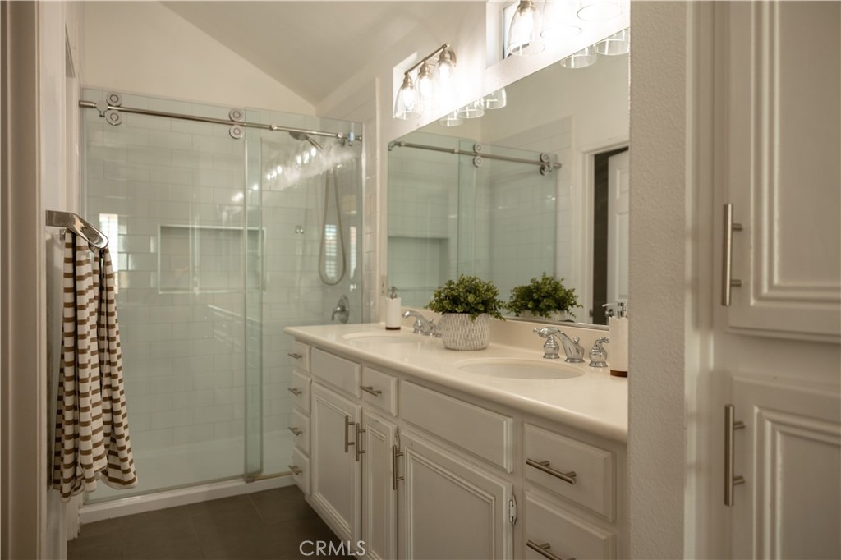
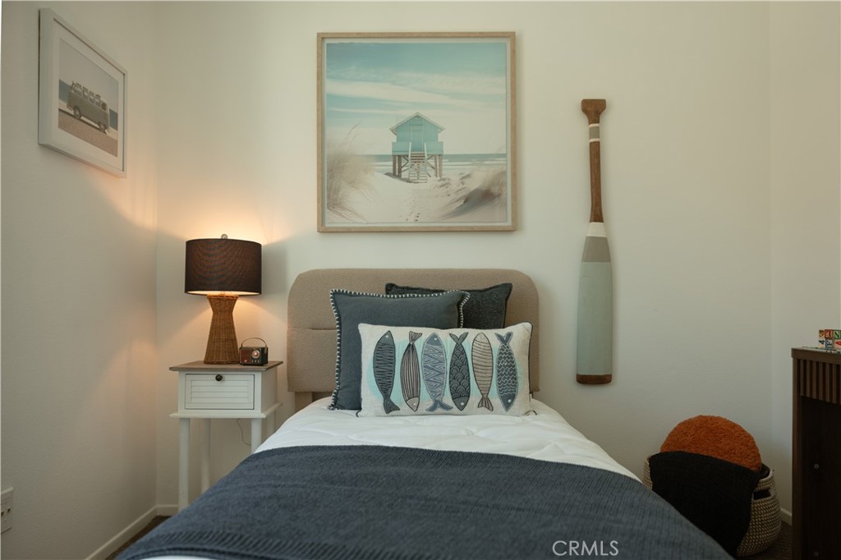
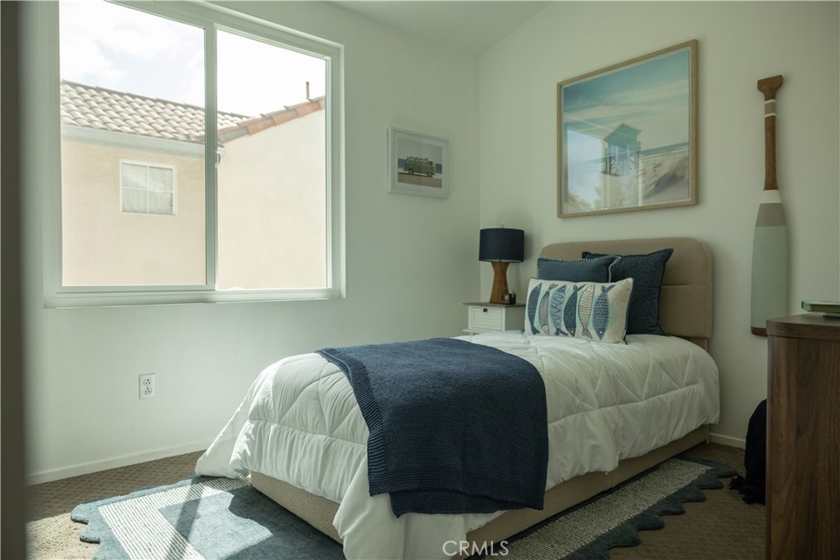
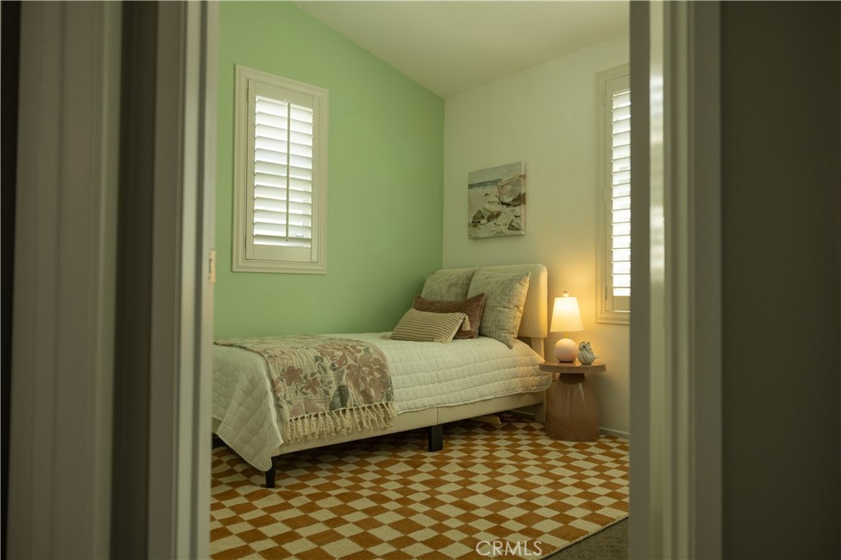
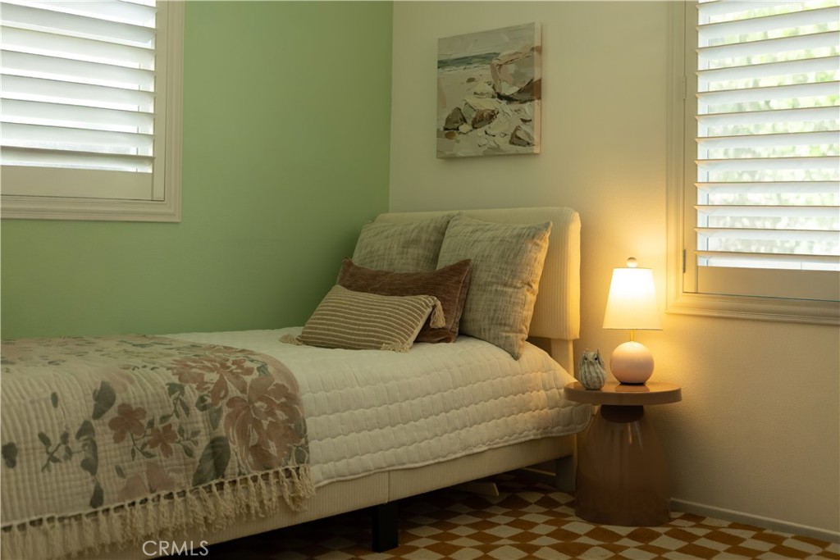
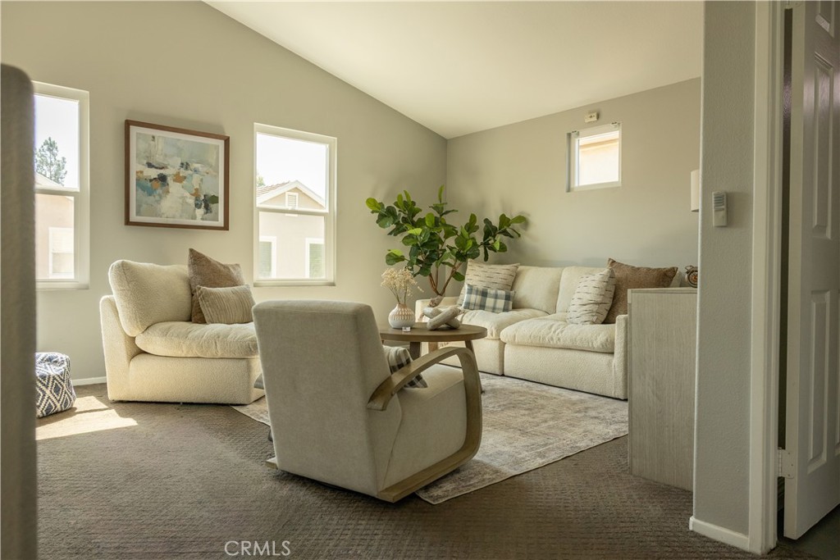
Upstairs, vaulted ceilings enhance a spacious loft area and bright, airy bedrooms. The primary suite includes plantation shutters and a walk-in closet with a custom shelving system.

Adding to the home's exceptional value: all-new windows, a newer variable speed HVAC system with electric heat pump, whole-house water filtration, and a fully owned solar system with two home batteries.

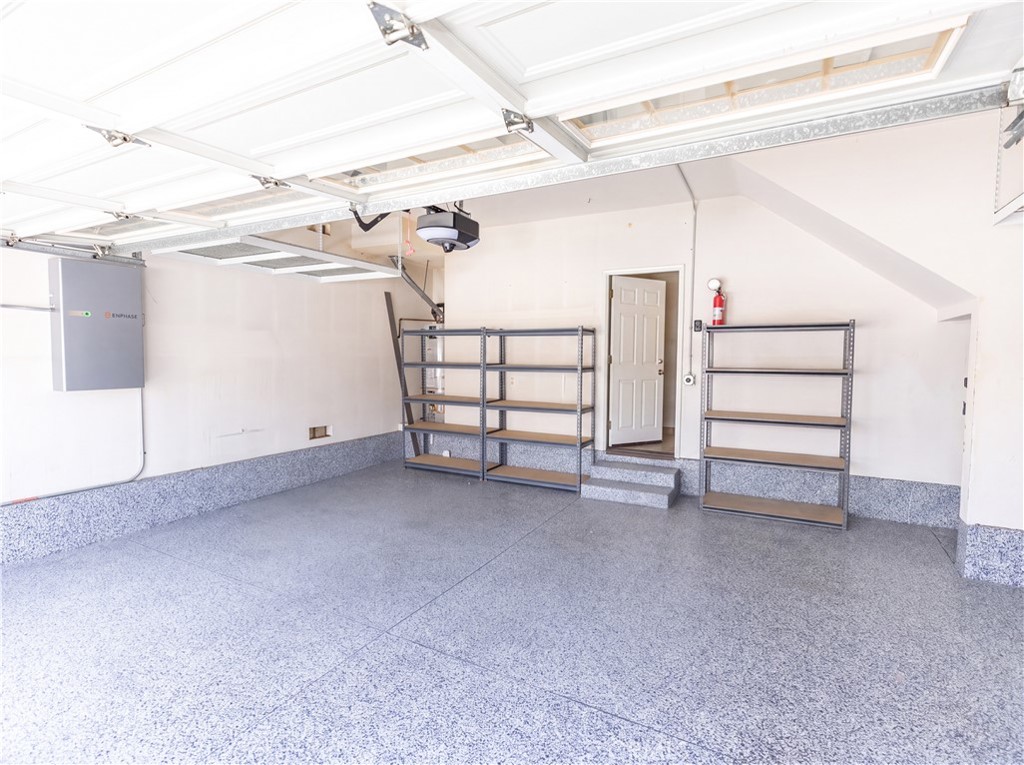
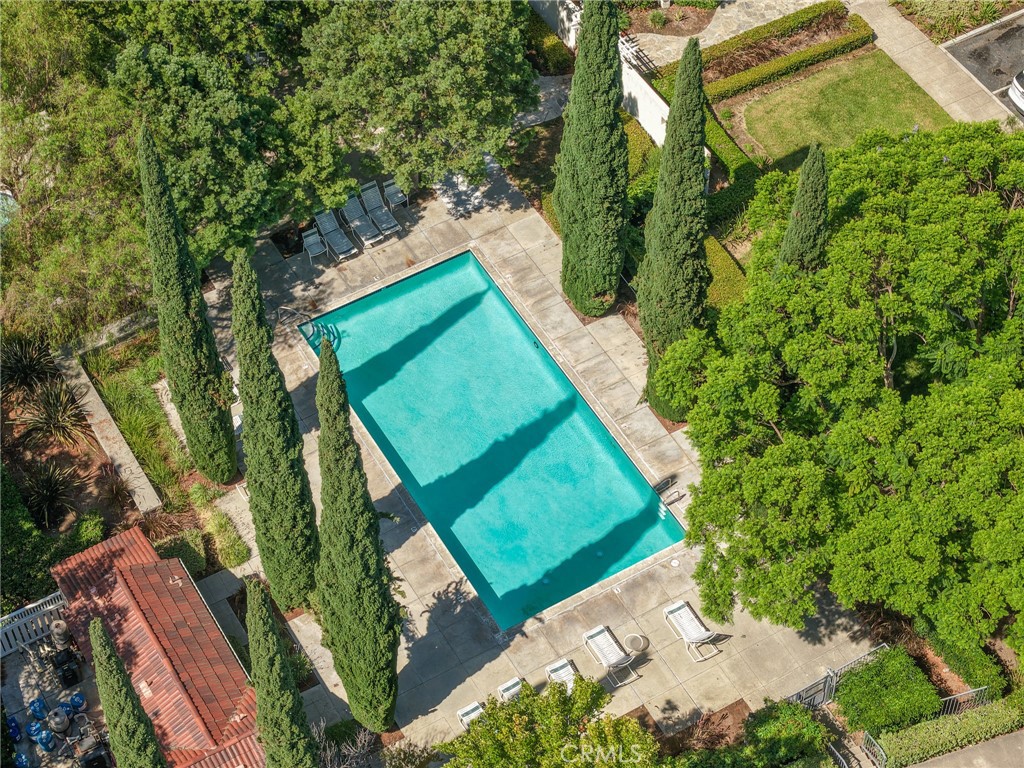
An attached 2-car garage provides direct access and ample storage. Residents enjoy a low HOA with access to a community pool and spa, while numerous parks, greenbelts, hiking trails, and the nearby Tustin Ranch Golf Club are just moments away. Zoned within the Tustin Unified School District, and close to shopping and dining at The Tustin Marketplace.

3
beds

3
baths

1,928 Sq.Ft. LIVING AREA

2,452 Sq.Ft. lot

Justin Kuo

Justin Kuo

Features & Amenities

Interior

  • total bedrooms3
  • Total bathrooms3
  • full bathrooms2
  • half bathroom1
  • Laundry room Washer Hookup, Gas Dryer Hookup, Inside, Upper Level
  • Flooring Carpet, Vinyl
  • Fireplace Family Room, Gas
  • APPLIANCES 6 Burner Stove, Built-In Range
  • other interior Features Separate/Formal Dining Room, Eat-in Kitchen, High Ceilings, Open Floorplan, Pantry, Recessed Lighting, All Bedrooms Up, Primary Suite, Walk-In Pantry, Walk-In Closet(s)

Area & Lot

  • Status Pending
  • Living Area1,928 Sq.Ft.
  • Lot Area2,452 Sq.Ft.
  • MLS® IDOC26157464
  • TypeResidential
  • YEAR BUILT1998
  • NeighborhoodTustin
  • View DescriptionNone
  • School DistrictTustin Unified

Exterior

  • STORIES2
  • Garage Space2.0
  • water SourcePublic
  • utilitiesCable Available, Electricity Connected, Natural Gas Available, Sewer Connected, Water Connected
  • PoolCommunity, Association
  • lot features0-1 Unit/Acre, Front Yard, Garden
  • parkingDirect Access, Garage, Garage Faces Rear
  • HEAT TYPEElectric, ENERGY STAR Qualified Equipment, Heat Pump, Solar
  • AIR CONDITIONINGCentral Air, ENERGY STAR Qualified Equipment, High Efficiency, Heat Pump, Attic Fan
  • sewerPublic Sewer
  • SubstructureSlab
  • HOA AmenitiesMaintenance Grounds, Management, Outdoor Cooking Area, Pool
  • Green featuresSolar

Financial

  • Sales Price$1,299,000
  • HOA $260/mo
image

Schedule a Showing

We would love to show you our beautiful property. Please select your preferred date and time below. An agent will be in touch shortly to confirm your appointment.

Schedule a Showing

We would love to show you our beautiful property. Please select your preferred date and time below. An agent will be in touch shortly to confirm your appointment.

Thank you for your interest in 13051 Arborwalk Lane, Tustin, CA 92782. We are reviewing your request and will be in touch shortly!

Mortgage Calculator

Estimate your monthly mortgage payment, including the principal and interest, property taxes, and HOA. Adjust the values to generate a more accurate rate.

All estimates are provided for informational purposes only. Actual amounts may vary.
$0,000 Your Payment 20 15 65
$0,000 Your Payment

Tustin

It offers a charming blend of suburban tranquility and urban convenience.

Explore

Work With Justin

No matter what your real estate needs are, I’m here to help you move forward with confidence. My website offers the most current real estate information, and I’m always just a call or message away.

Follow Me on Instagram